


Bedroom
6
Bath
5
Year Built
-
Size
3,000 sqft
Property Type
Single-Family
Property Description
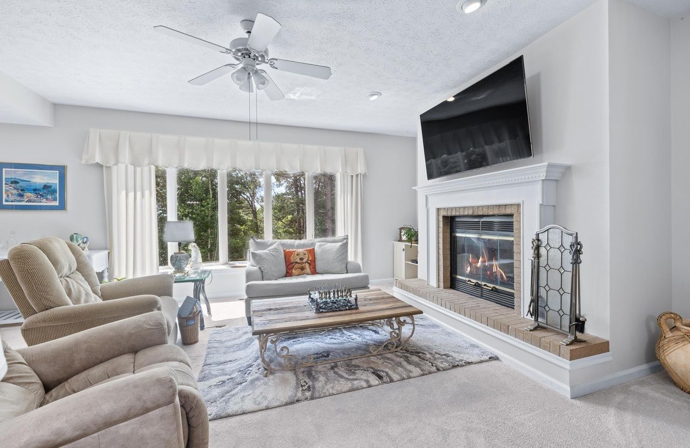
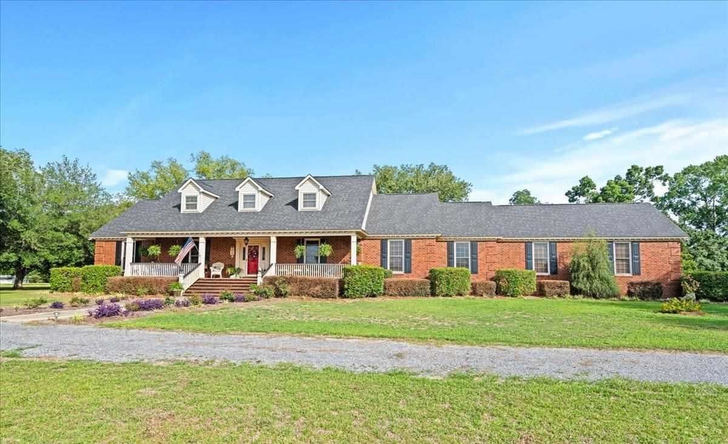
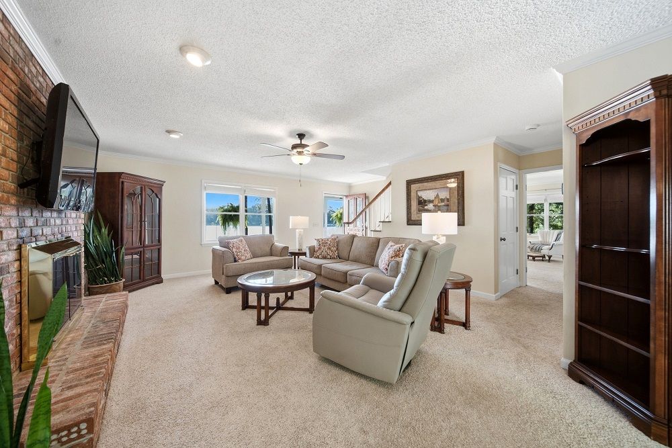
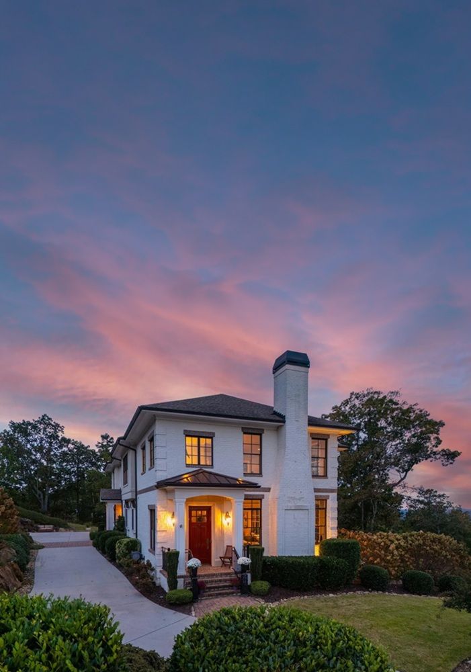
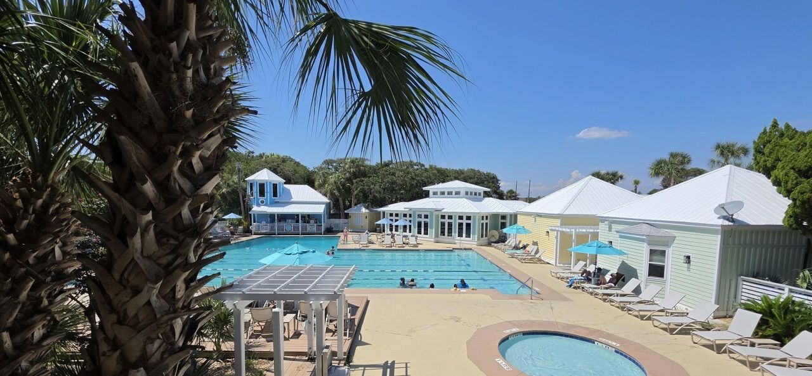
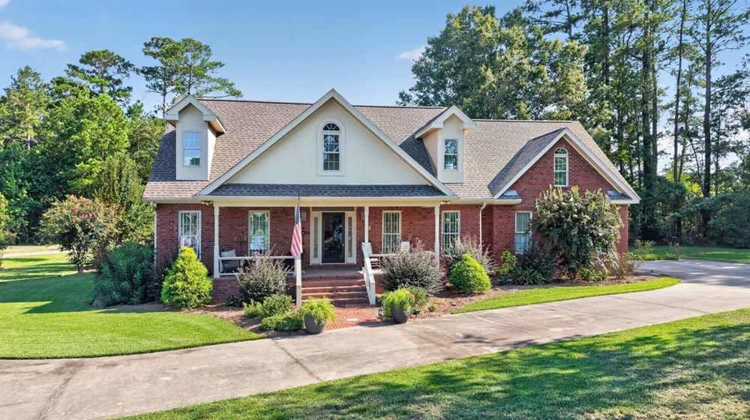
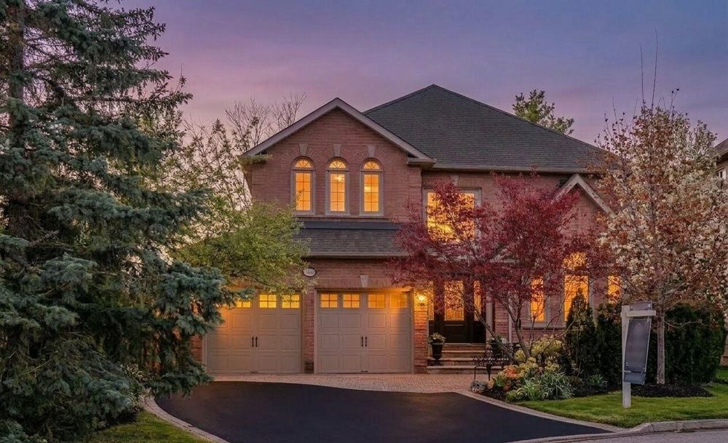
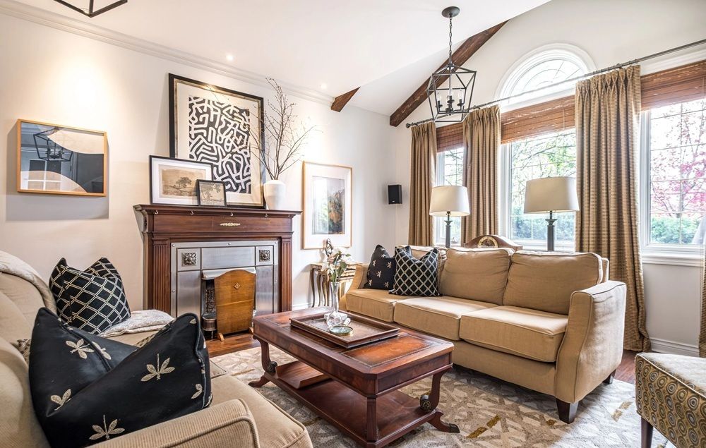
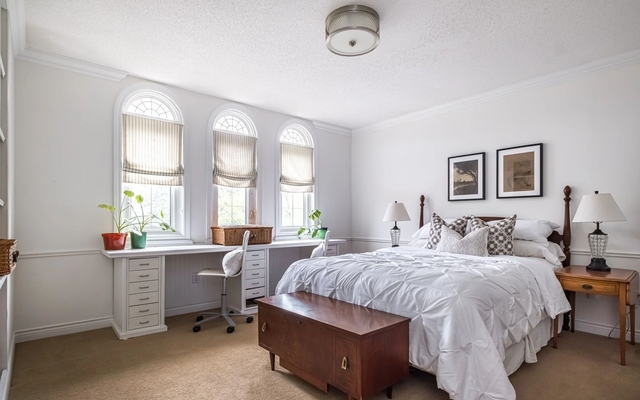
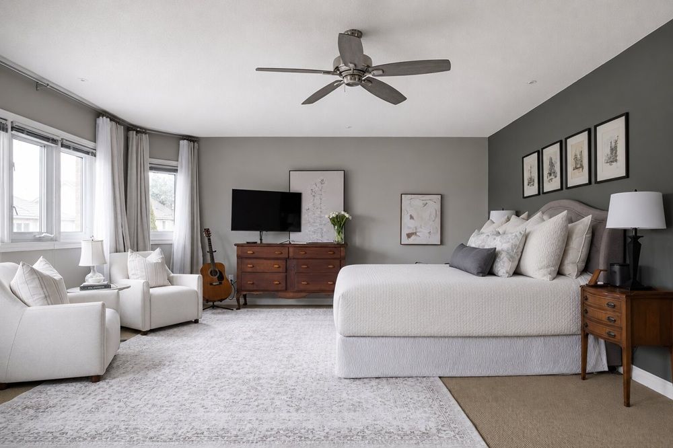
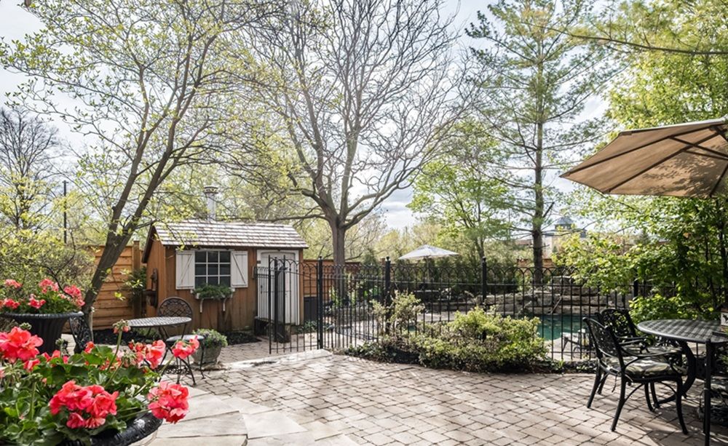
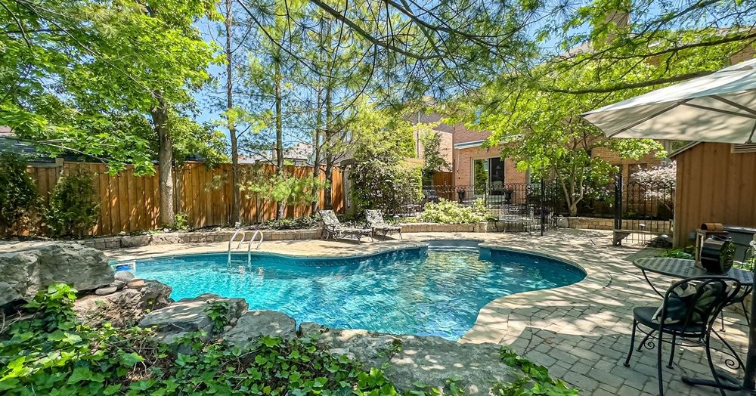
Tucked at the end of a quiet court, this well-maintained home offers over 4,300 sq. ft. designed with multi-generational living in mind. The finished lower level features a separate entrance and can function as two distinct zones-one side a fully self-contained suite with a bedroom, full bath, and kitchen area, the other a gym, media room, or rec space connected to the main home. Aging parents, adult children, or a live-in nanny-this layout accommodates every stage of family life without sacrificing anyone’s privacy.The primary suite spans over 500 sq. ft. combining a 330 sq. ft. bedroom with a 180 sq. ft. five-piece ensuite and double walk-in closets-a quiet retreat well removed from the home’s busier communal areas. Upstairs, four additional bedrooms are served by a main bath and a Jack-and-Jill, keeping the whole family comfortably housed. The main floor delivers bright, open principal rooms including a sunken living room with vaulted ceiling, formal dining room, and a spacious kitchen with granite island and walk- out to the backyard. The in-ground pool is fenced separately from the main yard, so grandparents or caregivers can relax on the patio while young children play safely outside the pool area-a practical safety feature most pool properties can’t offer. Mature trees, updated fencing, and a retaining wall complete the space. All of this within walking distance to downtown Streetsville, shops, parks, trails, and schools.
Property Details
Property ID
56536
Price
$1,649,900
Property Size
3,000 sqft
Bathrooms
5
Year Built
-
Property Type
Single-Family
Property Status
FOR SALE
Bedrooms
6
Address
Address
Map Address
City
State
Area
1729 Riverbend Ct, Mississauga, ON L5M 5J1
Mississauga
ON
ON
Get More Information
Discover Our Featured Listings
Haven is a leading real estate company that provides a wide range of services to clients.