



Bedroom
5
Bath
5
Year Built
2025
Size
0
Property Type
Single-Family
Property Description
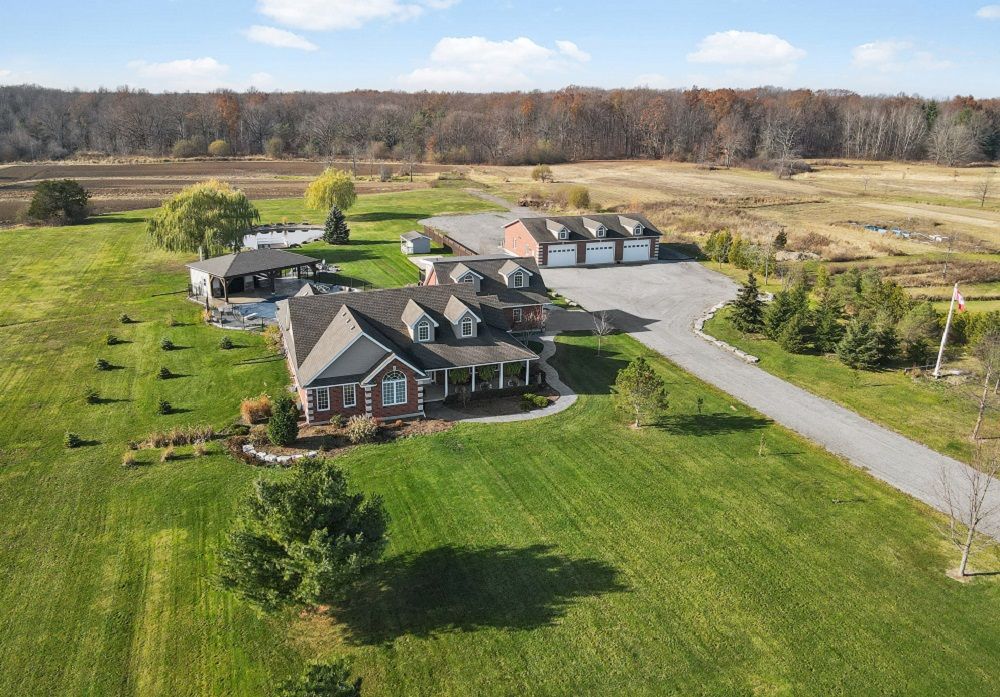
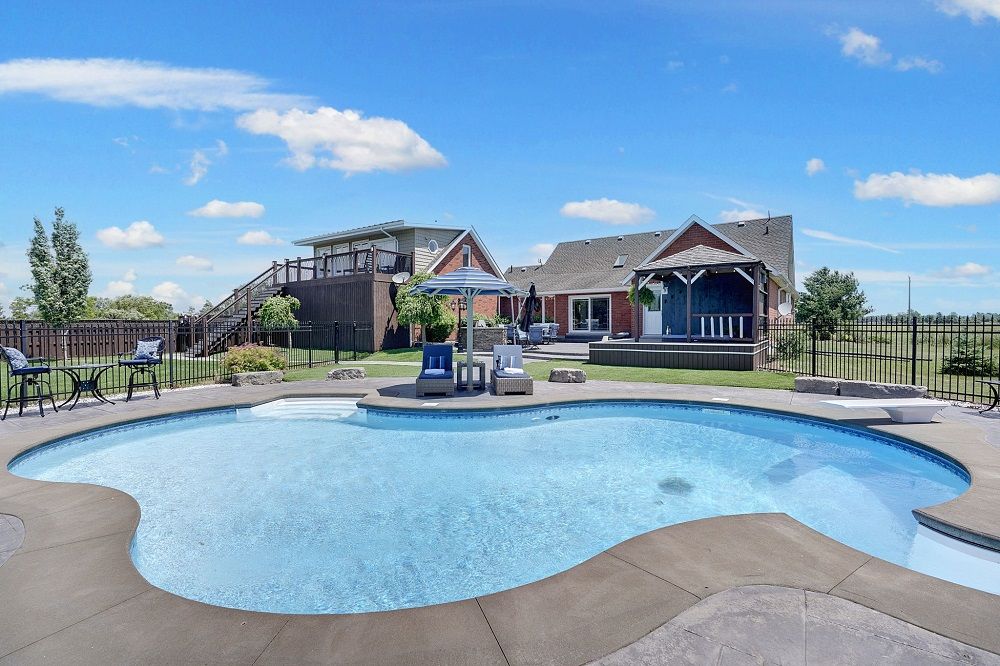
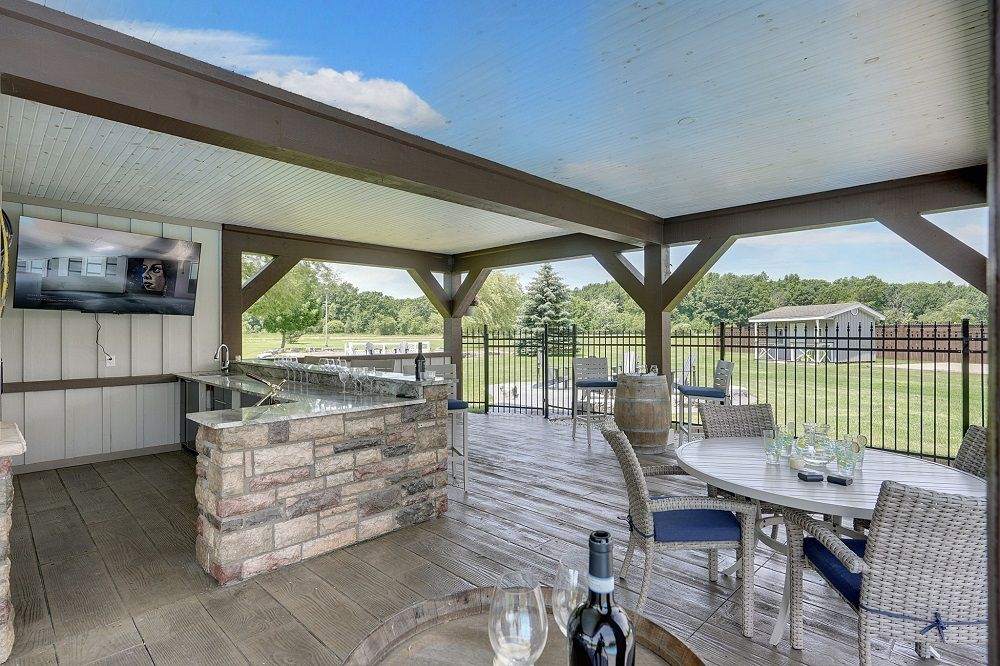
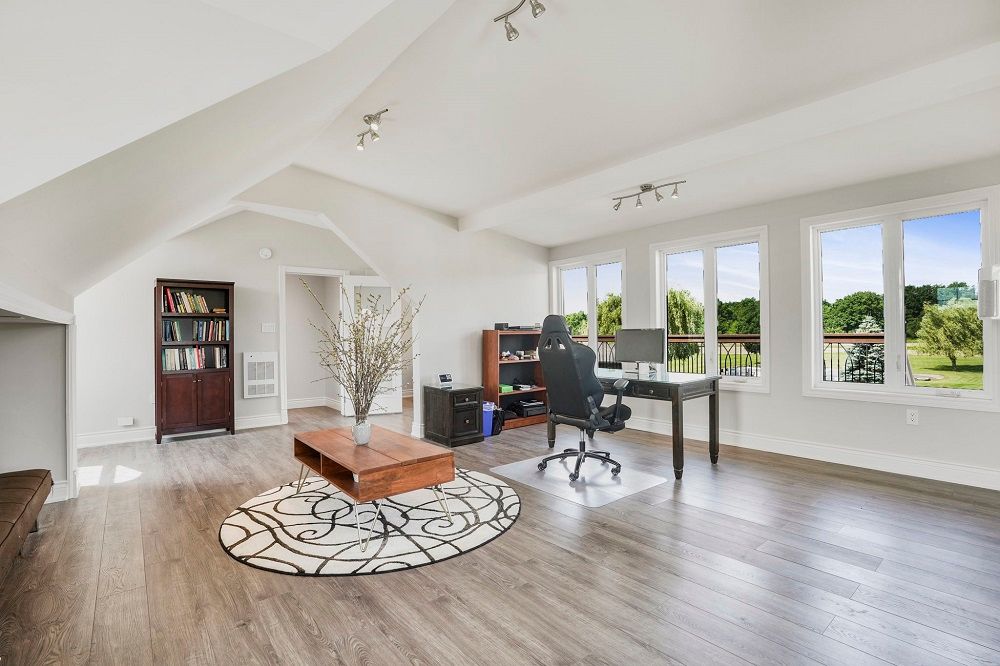
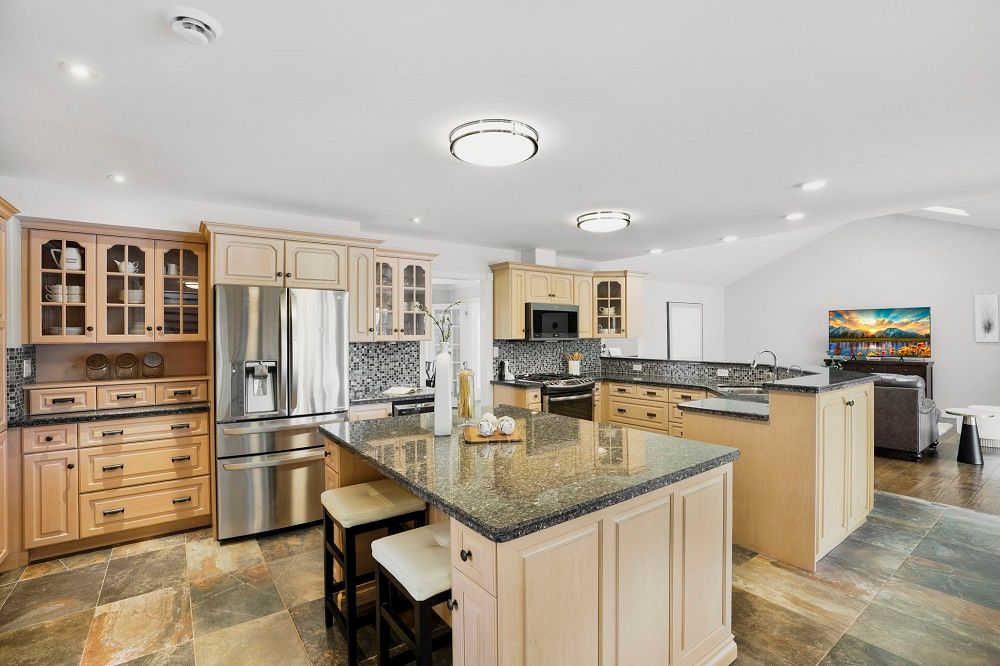
Start the year off right in this stunning 12-acre estate featuring an open-concept brick bungalow, an outdoor spa area, and 6+ heated garage spaces perfect for professionals, hobbyists, entertainers and creating lasting memories year-round. The centre focus is the gourmet kitchen boasting granite counters, lots of cupboard, SS appls, and island breakfast bar, keeping everyone together during meals or socializing. The Great room, with vaulted ceilings, a cozy gas fireplace, and patio access. A bright family room and dining areas offer stunning views and ample space for holiday feasts and seamless indoor-outdoor entertaining. The principal bedroom is a private retreat with a skylit walk-in closet, a walk-out to the covered hot tub, and a luxurious 5-piece ensuite. Additional versatile spaces include a 30 x 26 finished loft with a private entry and deck, perfect for guests or creating a home office. The fully finished basement expands the living area with a recreation room, gym, office, additional family accommodations, and a entry through the heated attached garage. The backyard is an entertainers and family paradise with a heated in-ground saltwater pool and 40 x 27 pool house complete with a covered patio, wet bar, washroom and outdoor kitchen. Low-maintenance landscaping Tobermory stone accents, stamped concrete decking, and artificial grass. Workspaces are just as impressive, with a 30 x 26 heated attached garage and a 60 x 40 heated detached garage/workshop designed to match the home includes 4 oversized overhead doors, 11.8 ft ceilings, and concrete floors, making it ideal for car lifts, ATVs, machinery, or storing vehicles and equipment. A natural gas generator ensures uninterrupted power. The property also features a fishing pond, bunkie and forested areas, flat and dry farmland with fruit trees, garlic and spinach plus 8 acres in vegetable gardens so you can grow your own food. Concrete pad for a Greenhouse or motor home and lots of parking. Many updates / upgrades plus a back-up generator keeps your life moving. Minutes away from golf courses and Niagara Falls wine country, with quick access to local shopping & the US border with easy access to Hwy 406 and the QEW. Paved Road.
Property Details
Property ID
12115
Price
$2,789,000
Property Size
0
Bathrooms
5
Year Built
2025
Property Type
Single-Family
Property Status
FOR SALE
Bedrooms
5
Address
Address
Map Address
City
State
551 Darby Rd, Welland, ON L0S 1K0
Welland
ON
Get More Information
Discover Our Featured Listings
Haven is a leading real estate company that provides a wide range of services to clients.








