



Bedroom
4
Bath
3
Year Built
-
Size
2,500 sf
Property Type
Single-Family
Property Description
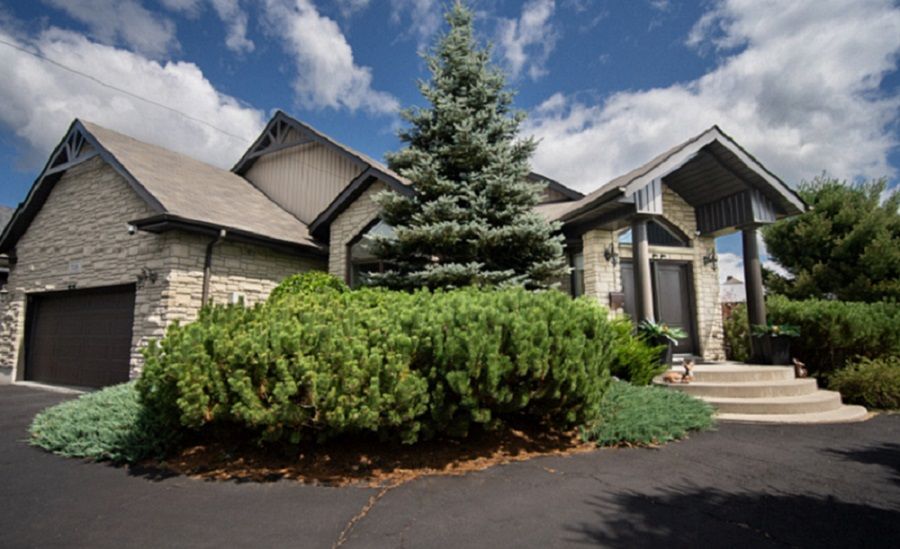
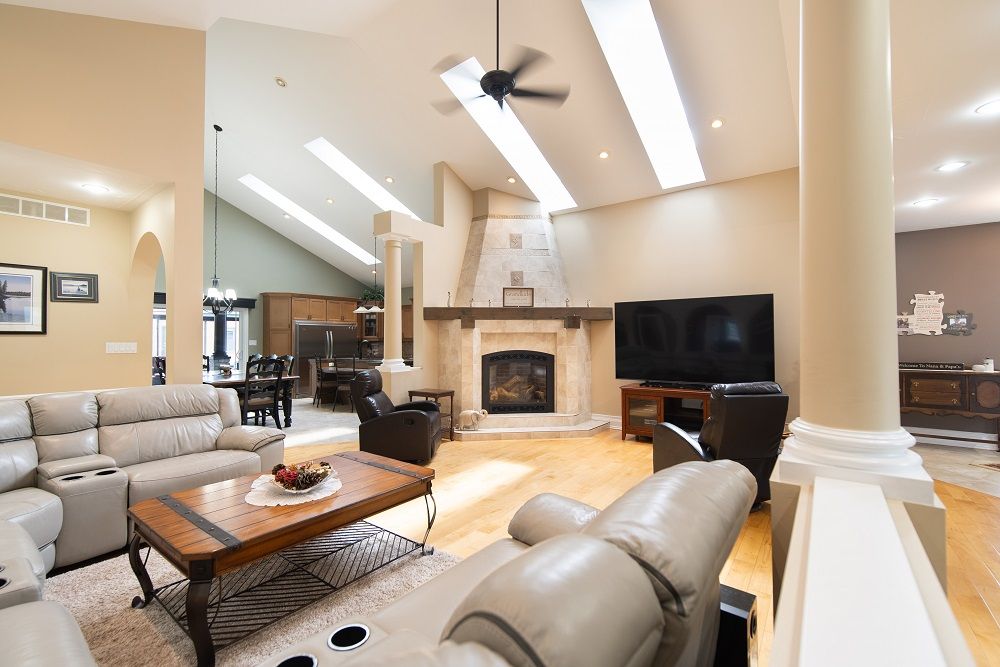
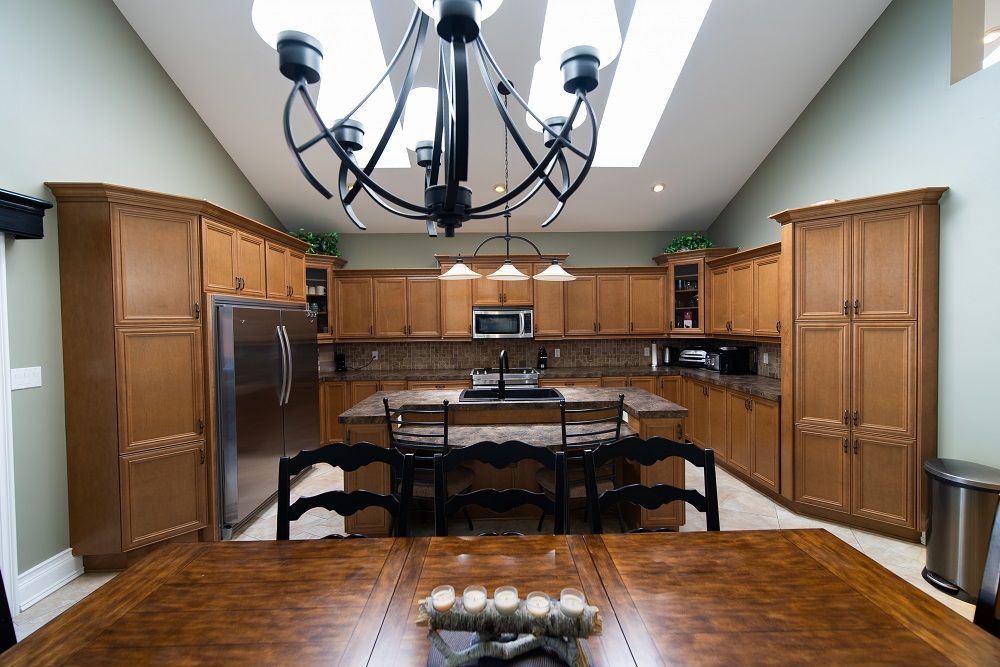
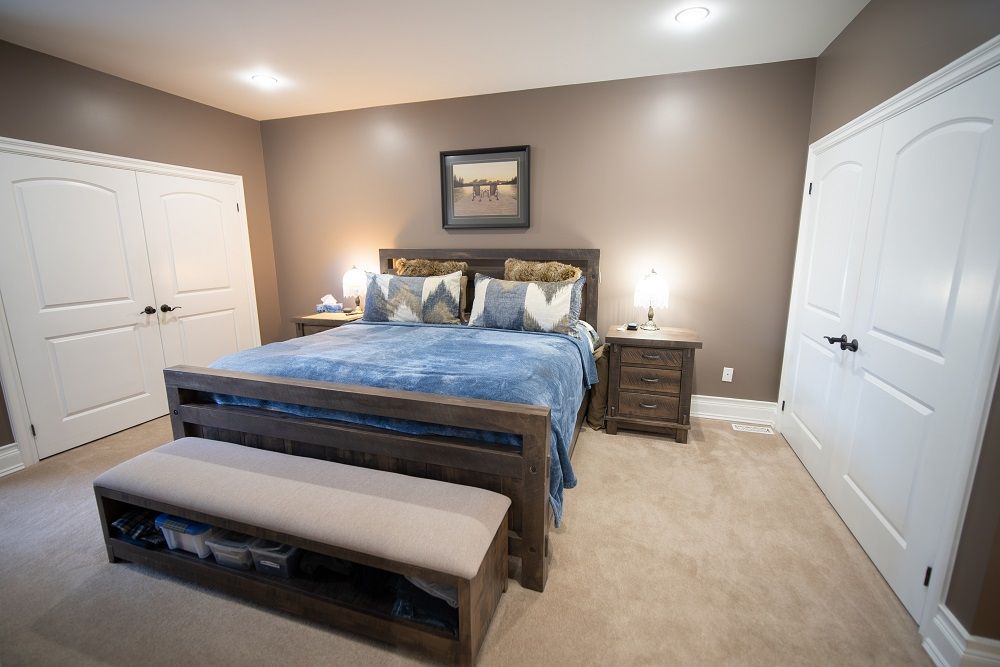
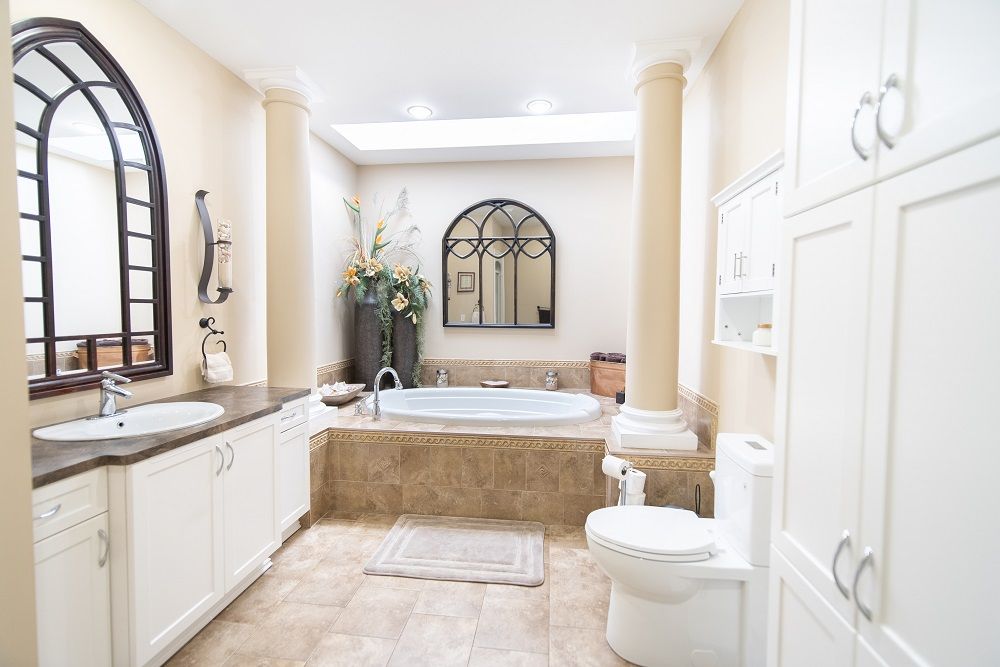
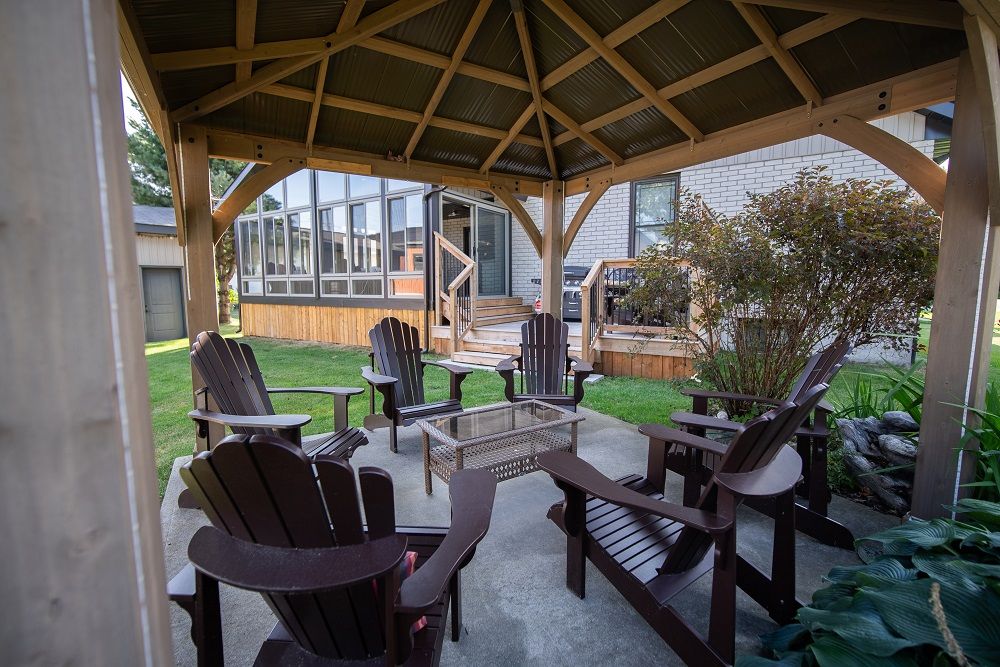
Live your best in this custom-built brick and stone home in a quiet, newer Sturgeon Falls neighborhood, just steps from the hospital, schools, and shopping. Offering 2+2 bedrooms and 3 full bathrooms, this elegant, open-concept home features soaring 18-ft ceilings in the kitchen and living room, creating a bright and airy atmosphere. The kitchen boasts maple cabinetry and porcelain tile flooring and opens to a stunning four-season sunroom through an 8-ft patio door, providing a luxurious year-round retreat with a hot tub and views of the manicured backyard. Outside, enjoy a private patio, gazebo, and lush landscaping in a peaceful setting ideal for entertaining. The spacious primary suite includes a spa-like en-suite, while main-floor laundry adds convenience. The fully finished basement offers a large family room, summer kitchen, oversized bedroom, games room, home office, 4-piece bath, and ample storage, perfect for guests or multigenerational living. Heated by forced air gas with central air, this home also features a 24x25 attached garage with its own entry and electrical panel, easily convertible back to parking. A 12x25 wired garage and 10x10 shed add function and storage, all thoughtfully placed to create a cohesive outdoor oasis. With quality construction, modern upgrades, and luxury amenities, this property is truly a must-see, designed for comfort and built to last.
Property Details
Property ID
32226
Price
$1,100,000
Property Size
2,500 sf
Bathrooms
3
Year Built
-
Property Type
Single-Family
Property Status
FOR SALE
Bedrooms
4
Address
Address
Map Address
City
State
Area
748 Coursol Road, Sturgeon Falls, ON P2B 3J5
Sturgeon Falls
ON
ON
Get More Information
Discover Our Featured Listings
Haven is a leading real estate company that provides a wide range of services to clients.










