


Bedroom
5
Bath
6
Year Built
-
Size
5 sf
Property Type
Single-Family
Property Description
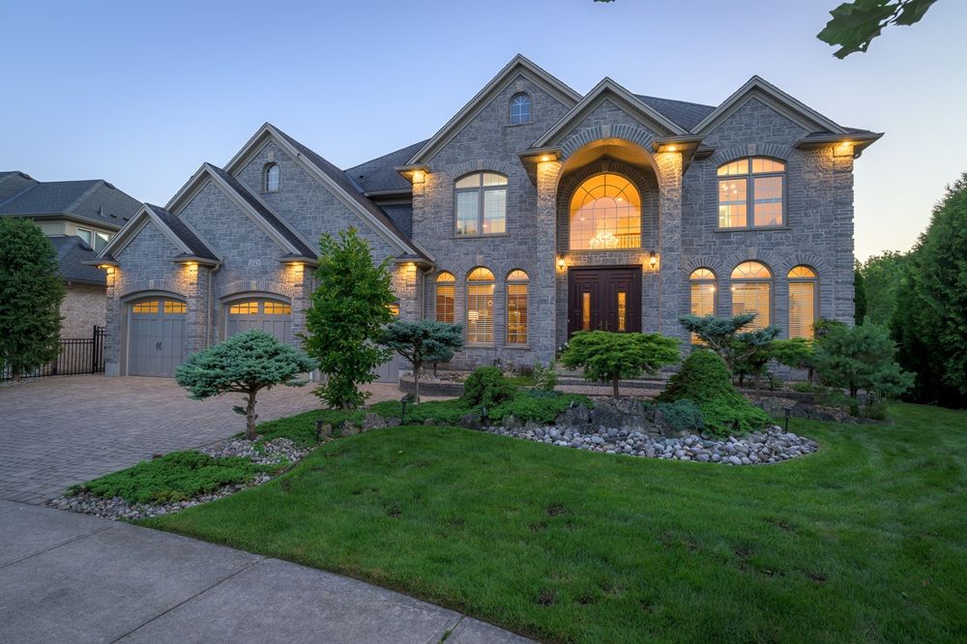
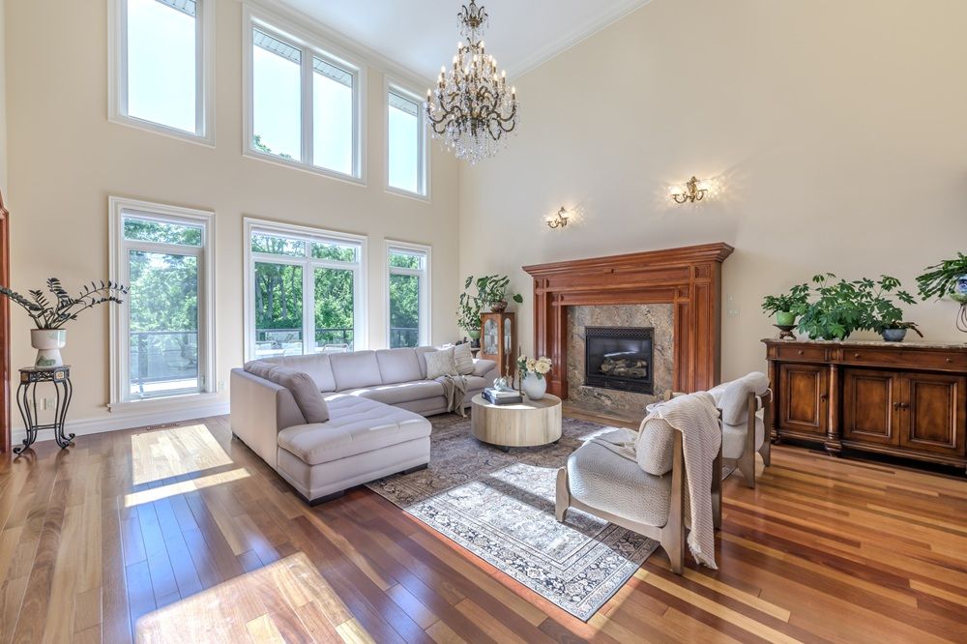
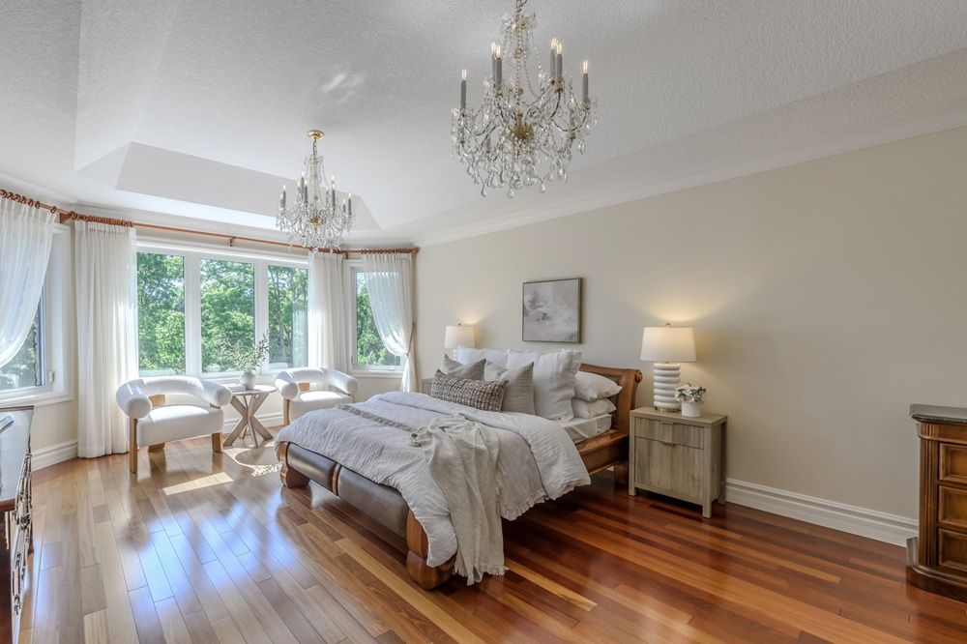
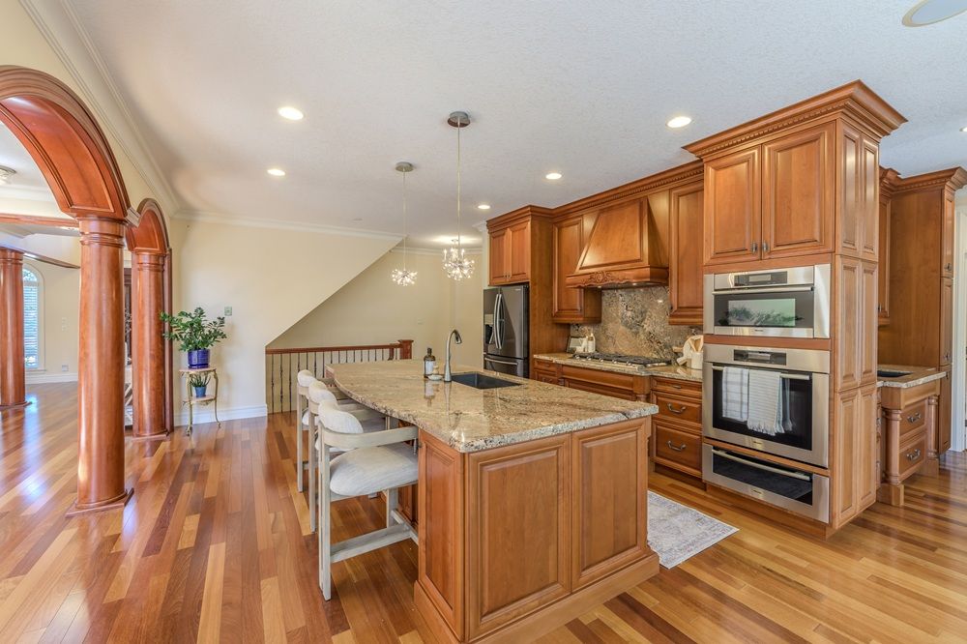
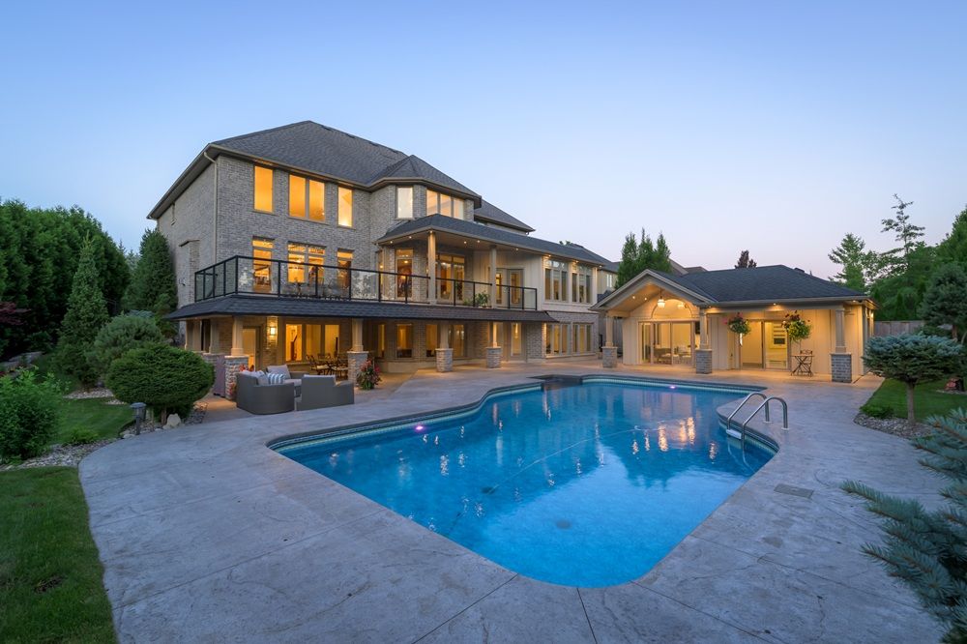
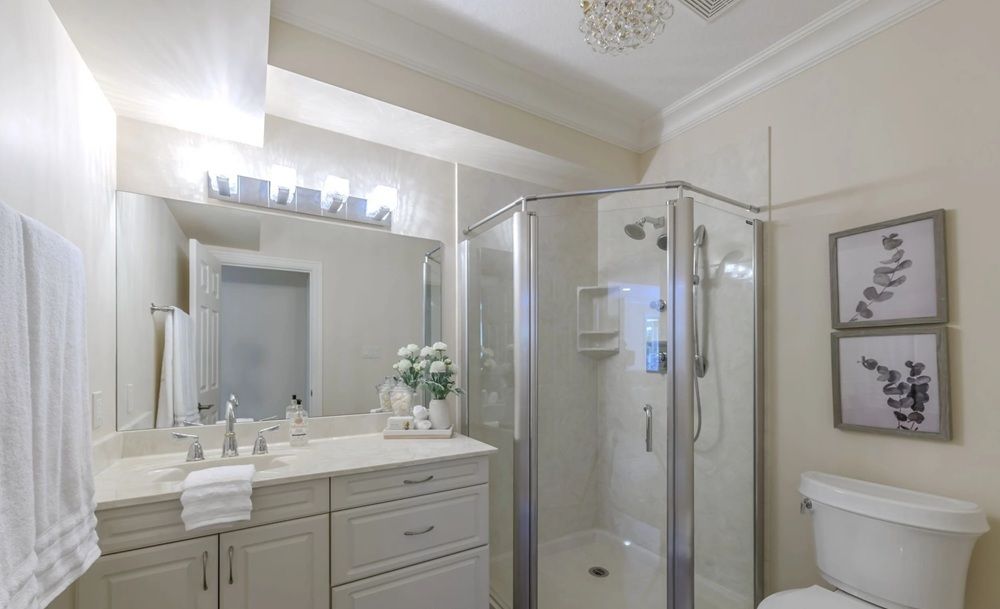
Nestled at the end of a quiet cul-de-sac in one of Sunningdale’s most prestigious enclaves, this executive residence offers approx. 6,500 sq ft of refined living space backing onto the protected Medway Valley Heritage Forest. A stately stone façade with arched windows and a triple-car garage creates a commanding first impression, enhanced by professionally landscaped grounds and accent lighting. A grand double-door entry opens to soaring ceilings and a dramatic double-height great room with wood-and-stone fireplace and expansive windows framing serene forest views. Brazilian cherry hardwood, crystal chandeliers, arched transoms, and a gallery-style overlook elevate the home’s elegance. The chef’s kitchen features full-height cherry cabinetry, granite counters, premium built-in appliances, a window-wrapped dinette, and custom wet bar, with a morning room opening to an upper deck. A private office and oversized pantry complete the main level. Upstairs, the primary suite offers forest views, two walk-ins, and a spa ensuite, while three additional bedrooms feature ensuite access. The walkout level includes a guest room, full bath, family/media room, gym, saltwater sport pool, cabana, and private forest gate.
Property Details
Property ID
41093
Price
$2,398,800
Property Size
5 sf
Bathrooms
6
Year Built
-
Property Type
Single-Family
Property Status
FOR SALE
Bedrooms
5
Address
Address
Map Address
City
State
Area
2142 Valleyrun Blvd, London, ON N6G 5M7
London
ON
ON
Get More Information
Discover Our Featured Listings
Haven is a leading real estate company that provides a wide range of services to clients.








