


Bedroom
5
Bath
2
Year Built
-
Size
3 acres
Property Type
Single-Family
Property Description
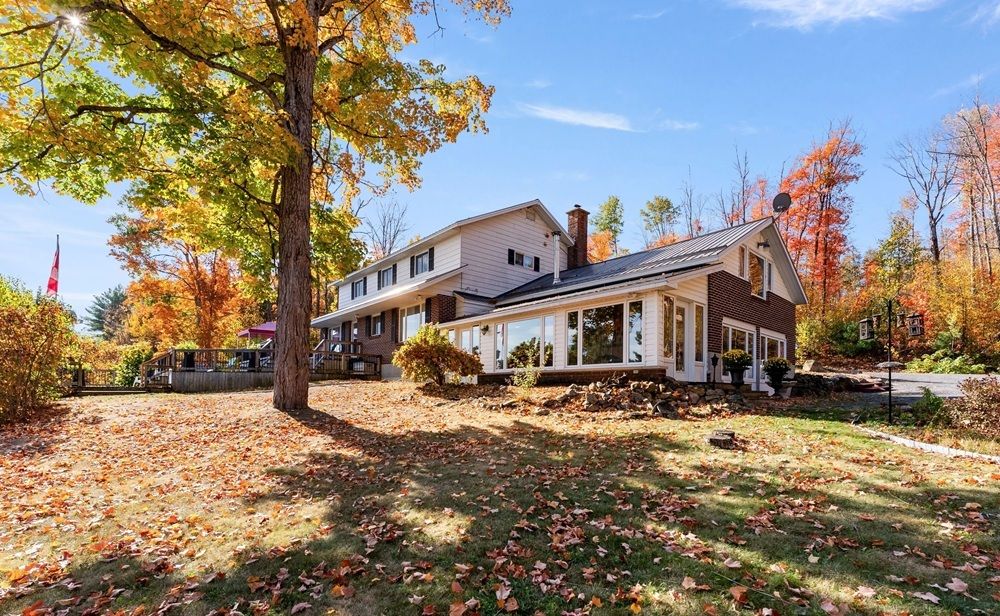
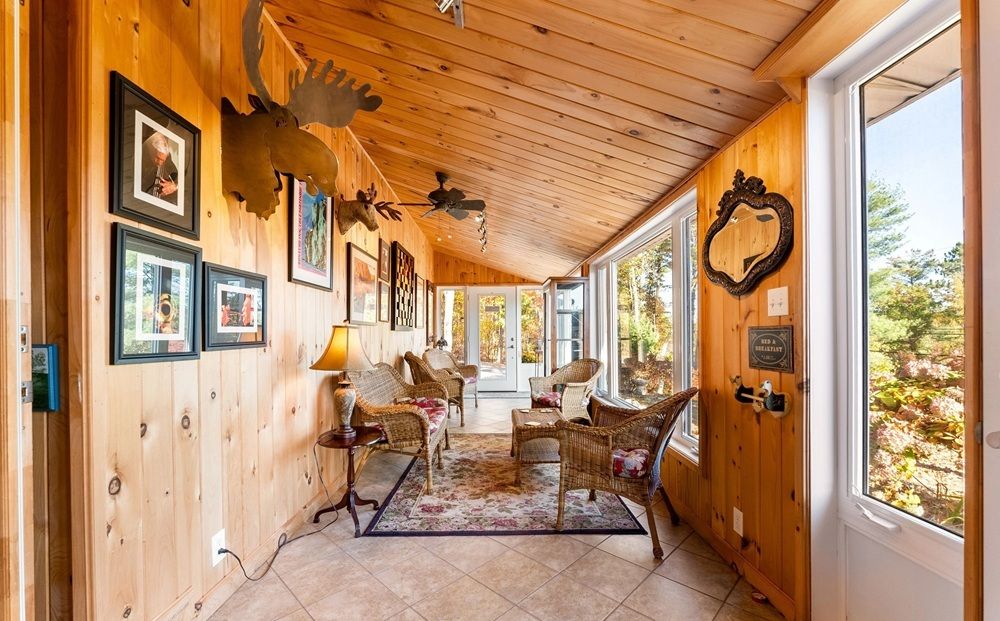
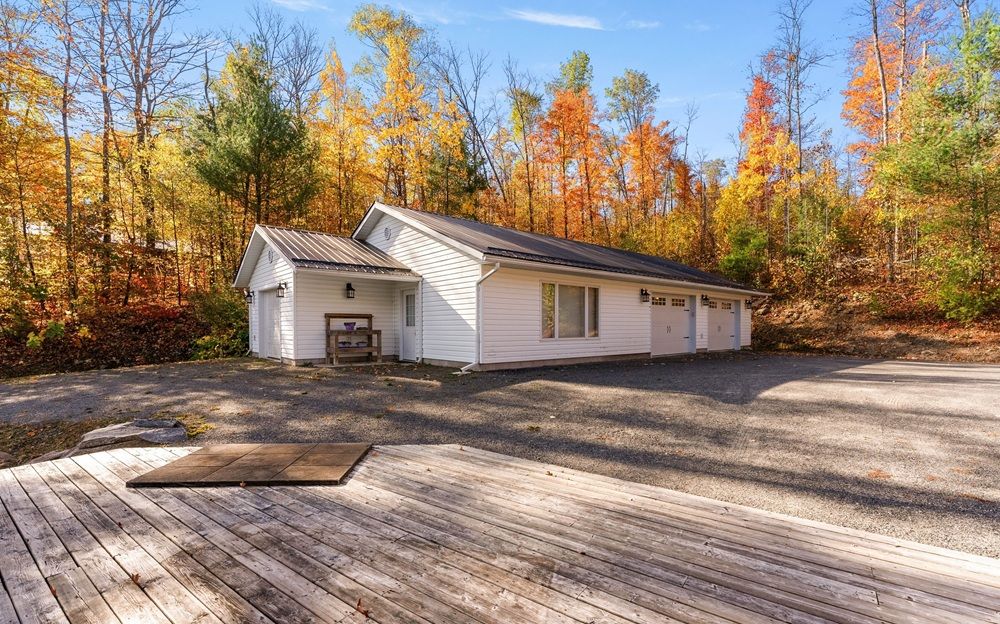
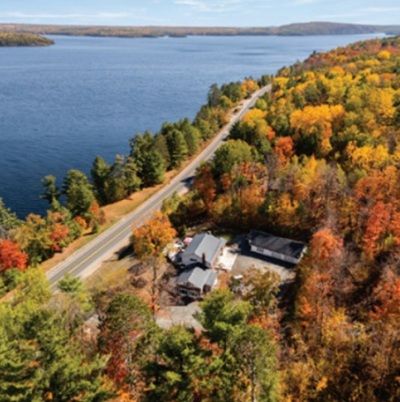
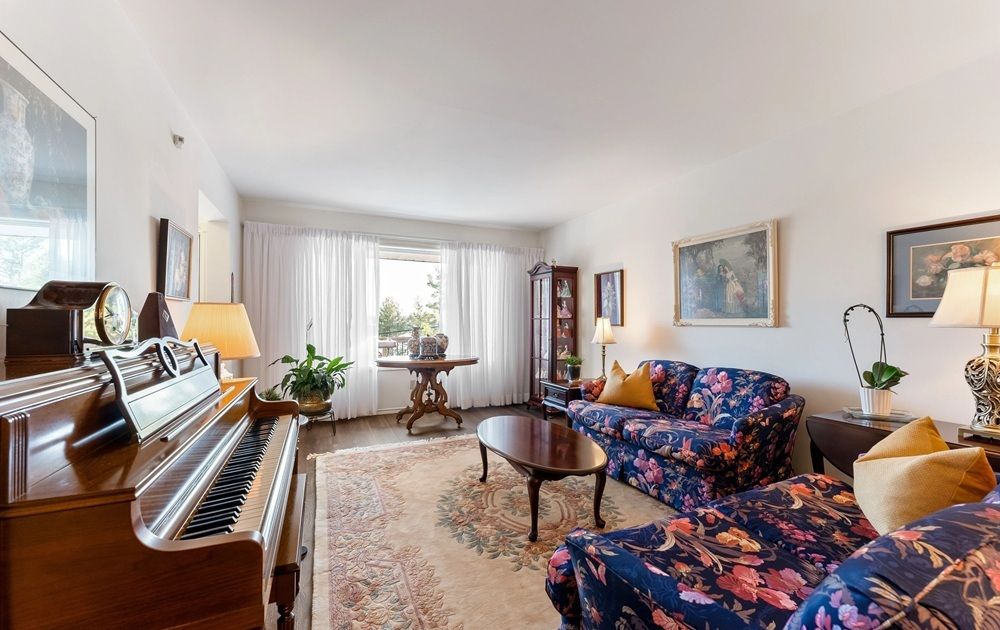
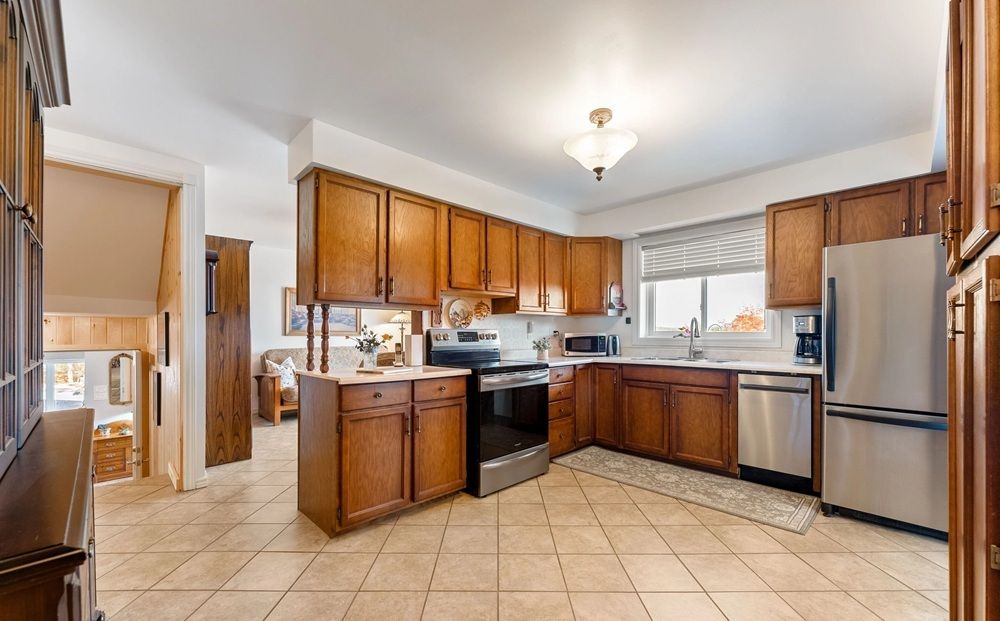
Welcome to 17276 Highway 41, Addington Highlands - a rare gem set on 3.4 acres of maple forest. Meticulously maintained and move-in ready, this spacious home is ideal for large or multi-generational families. Features include a triple car insulated garage with heated workshop, metal roofs on both house and garage, and a gas-powered generator. Inside, sunlight fills the open-concept living and dining areas, pine-lined sunroom, and family room with Jotul wood stove. The main floor offers a large primary bedroom and updated 4-piece bath, while upstairs has 3 bedrooms and a 4-piece bath. A separate living space above the family room provides a private retreat for in-laws, teens, or guests. The lower level includes a rec room, office, hobby room, and storage, plus a heated jacuzzi room and three-tiered deck overlooking the forest. Freshly painted (2023) and equipped with a Keeprite propane furnace, Webber BBQ, and many furnishings included, this home offers direct snowmobile trail access and views of Mazinaw Lake.Lovingly built and cared for by the same family for two generations-a true blend of space, comfort, and timeless charm.
Property Details
Property ID
36018
Price
$724,900
Property Size
3 acres
Bathrooms
2
Year Built
-
Property Type
Single-Family
Property Status
FOR SALE
Bedrooms
5
Address
Address
Map Address
City
State
Area
17276 Higway 41, Addington Highlands, ON K0H 1K0
Addington Highlands
ON
ON
Get More Information
Discover Our Featured Listings
Haven is a leading real estate company that provides a wide range of services to clients.