

Bedroom
5
Bath
5
Year Built
-
Size
3 sf
Property Type
Single-Family
Property Description
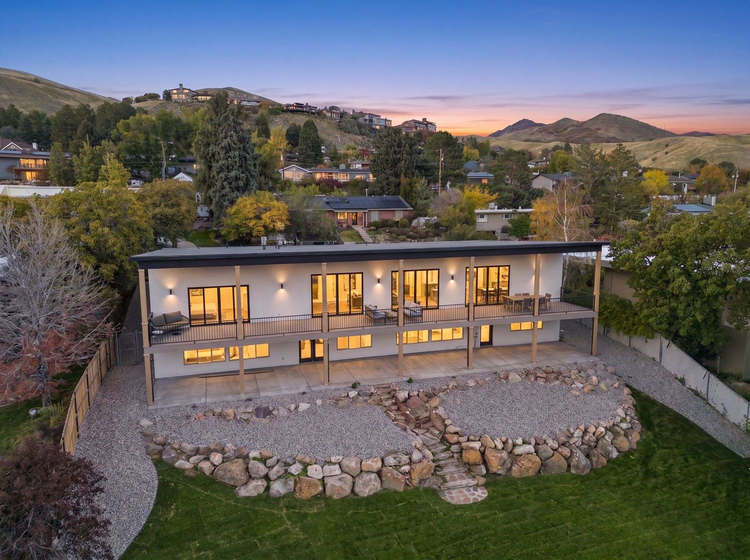
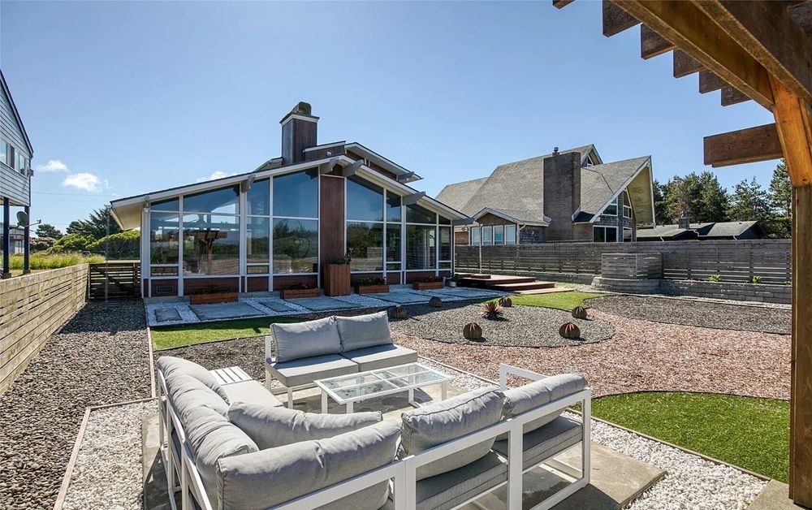
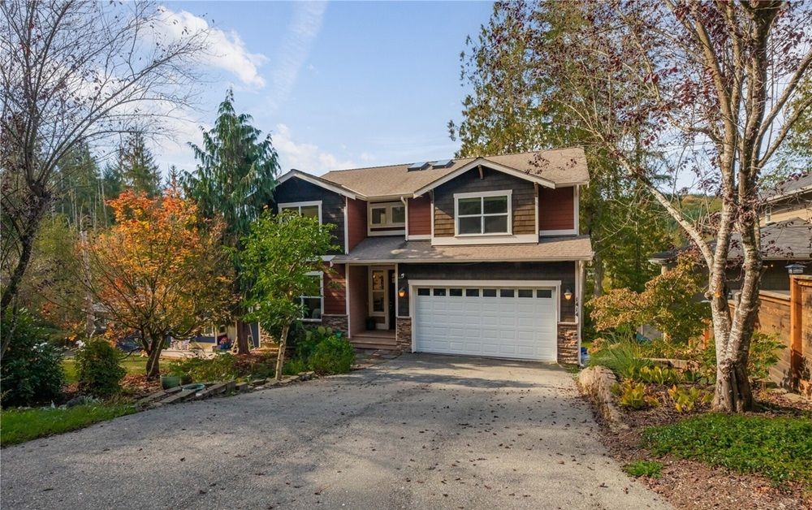
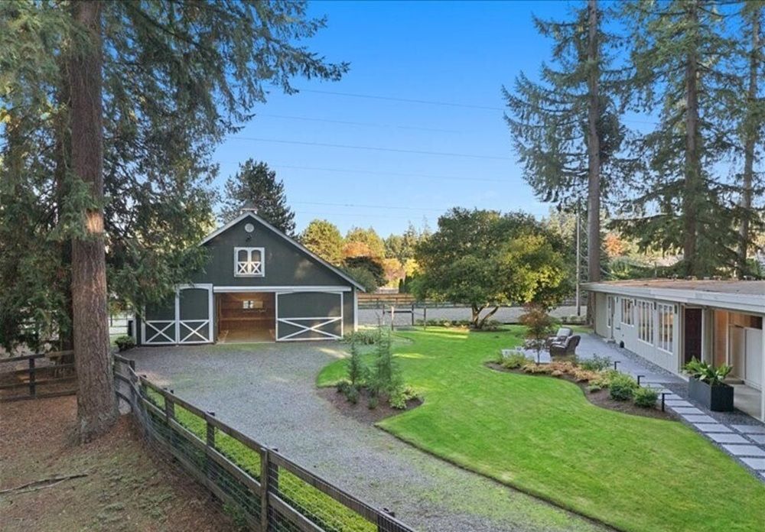
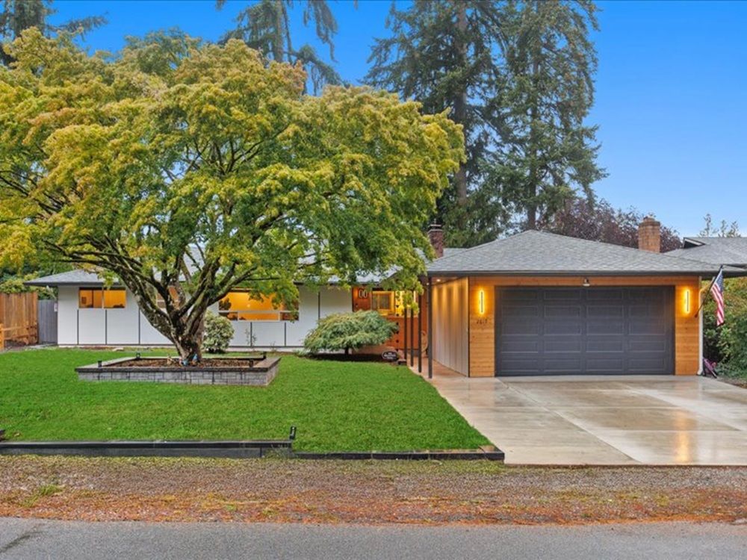
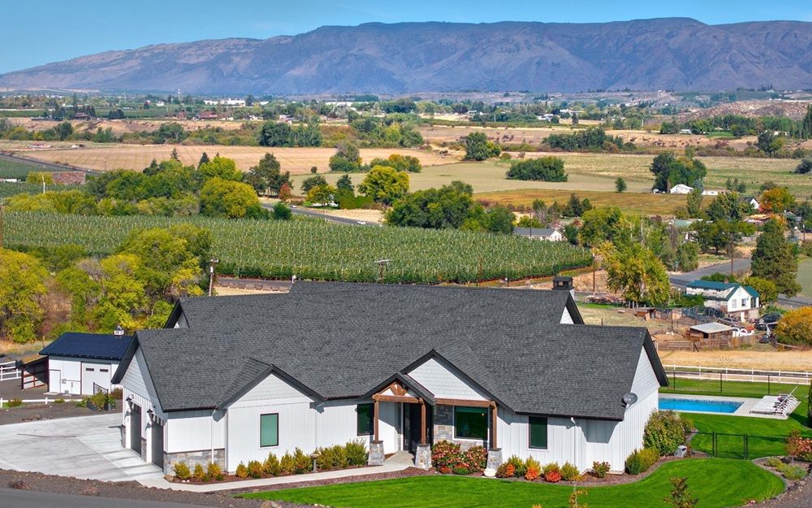
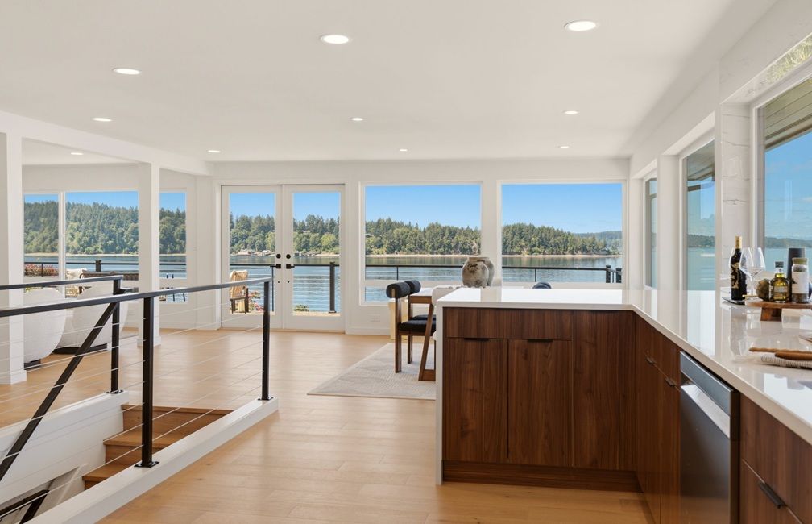
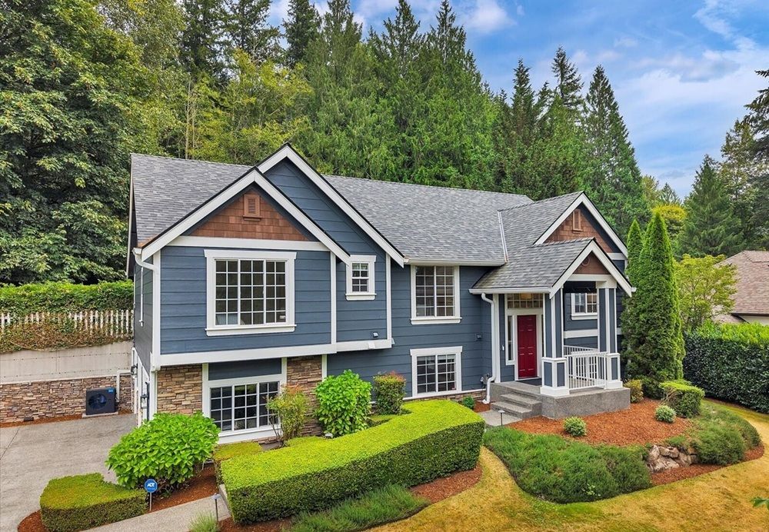
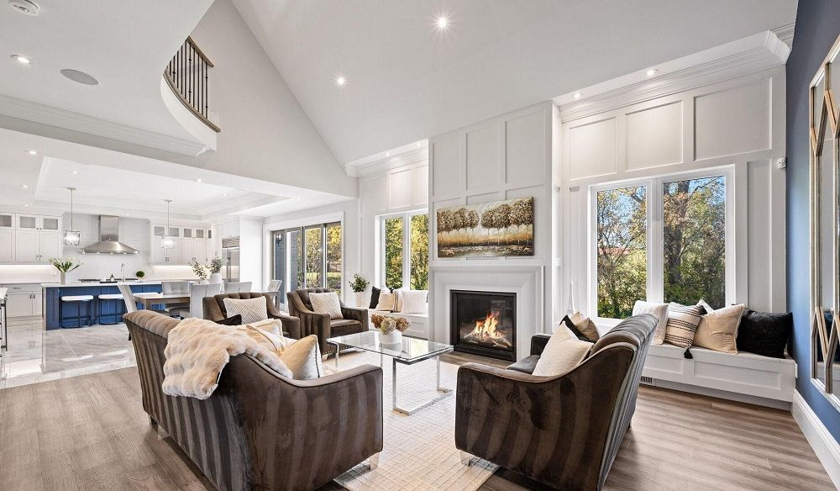
Unmatched Luxury Living – A Custom Estate Beyond Compare. Set on a private 1-acre lot, this exceptional 4+1 bedroom bungaloft offers over 5,600 sq ft of finished living space across three beautifully designed levels, with over $300,000 in premium inclusions. A grand Sapcle mahogany entry and French-clad doors introduce refined craftsmanship throughout. The main floor features soaring 10-foot ceilings, rich crown moldings, and oversized baseboards. The primary suite boasts dual walk-in closets and a spa-like 5-piece ensuite with soaker tub, rain shower, and Kohler fixtures. The designer kitchen showcases granite countertops, an oversized island, Sub-Zero fridge/freezer, Wolf range, and custom cabinetry extending into the laundry room. A cathedral-ceiling great room with Napoleon fireplace and expansive windows anchors the space. Additional highlights include geothermal heating and cooling, in-floor heating, tankless water heater, a fully finished 4-car garage, and three spacious upper-level bedrooms. The lower level offers a home gym, fifth bedroom, recreation room with walkout, and custom bar easily converted to a second kitchen—ideal for multi-generational living. A rare statement home of enduring quality and distinction.
Property Details
Property ID
35952
Price
$3,299,900
Property Size
3 sf
Bathrooms
5
Year Built
-
Property Type
Single-Family
Property Status
FOR SALE
Bedrooms
5
Address
Address
Map Address
City
State
Area
161 Perryman Court, Erin, ON N0B 1H0
Erin
ON
ON
Get More Information
Discover Our Featured Listings
Haven is a leading real estate company that provides a wide range of services to clients.