Bedroom
7
Bath
9
Year Built
-
Size
5 sf
Property Type
Single-Family
Property Description
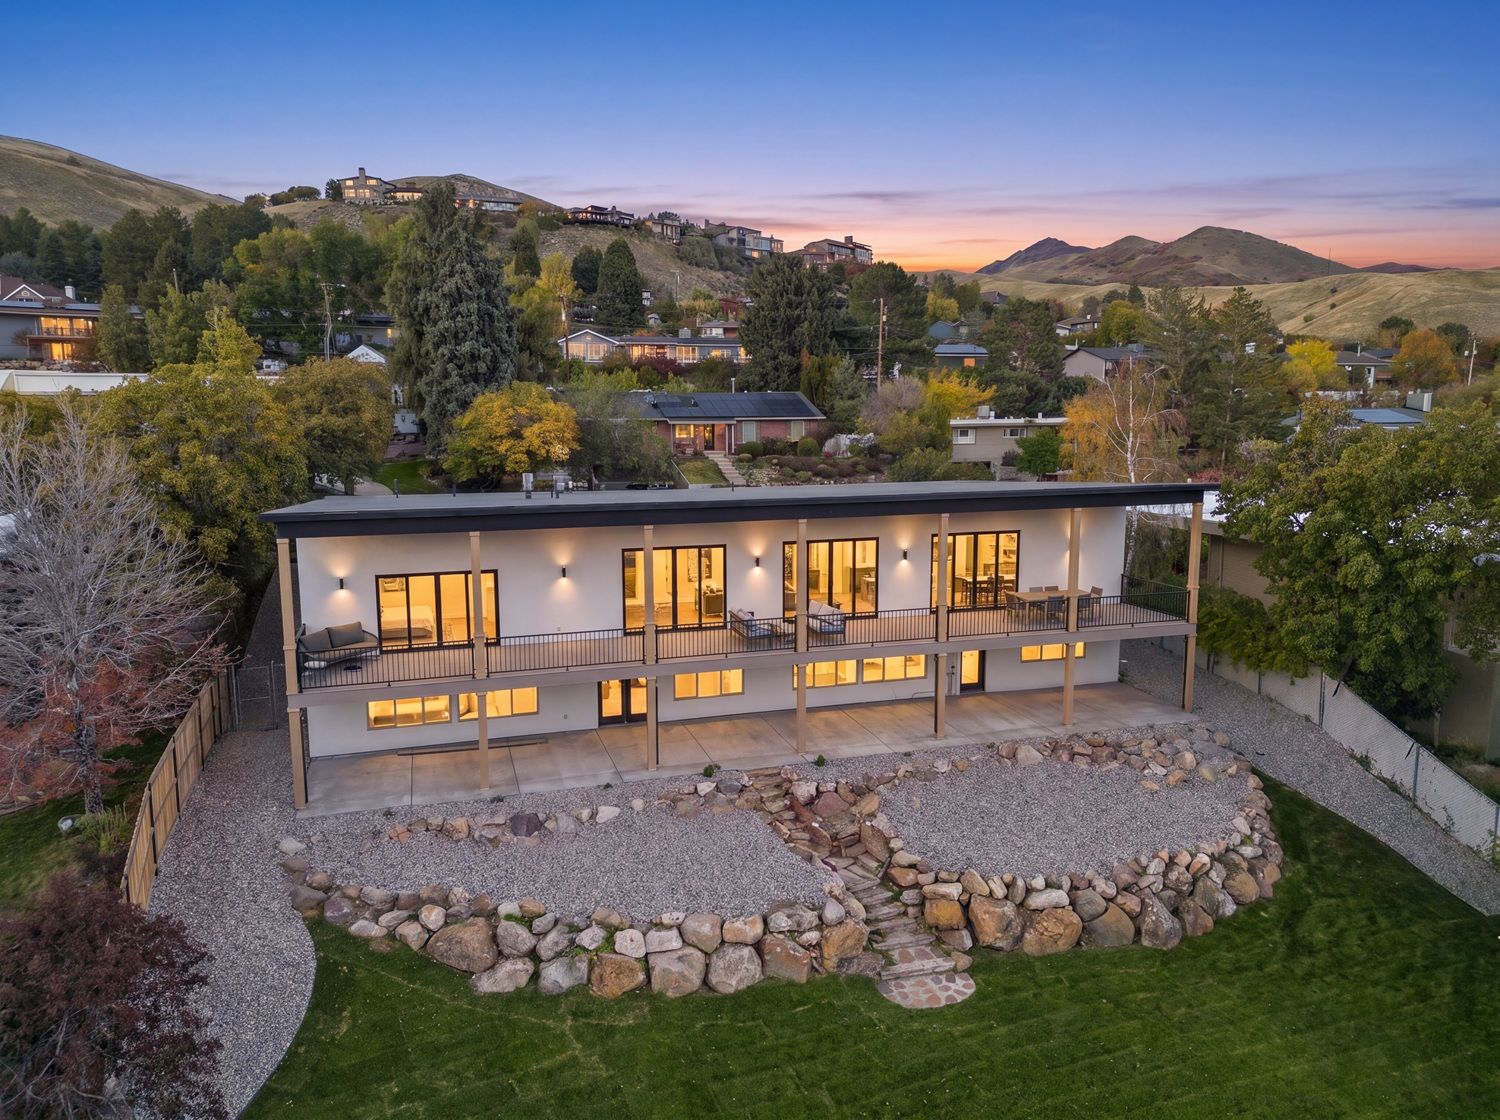
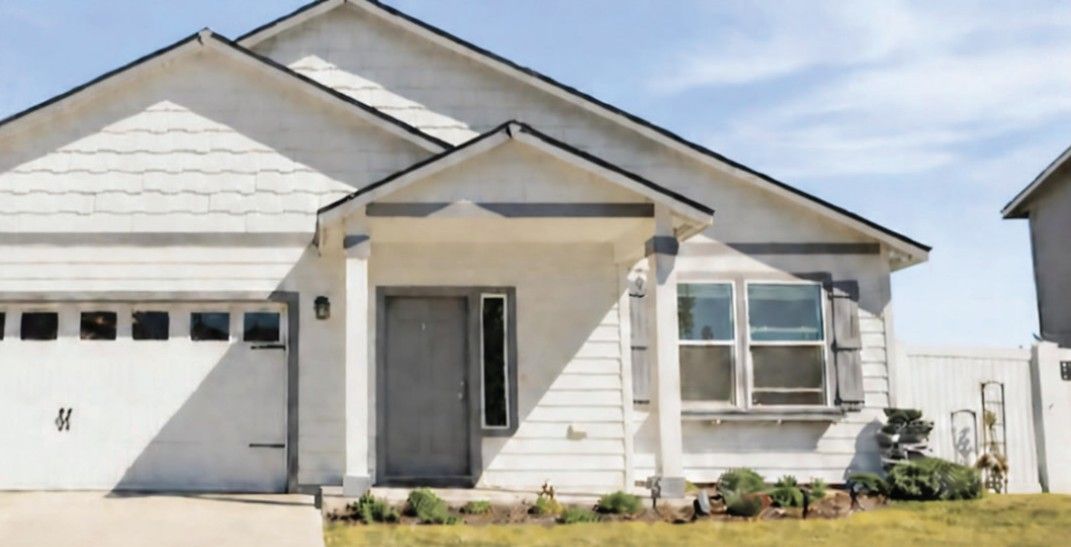
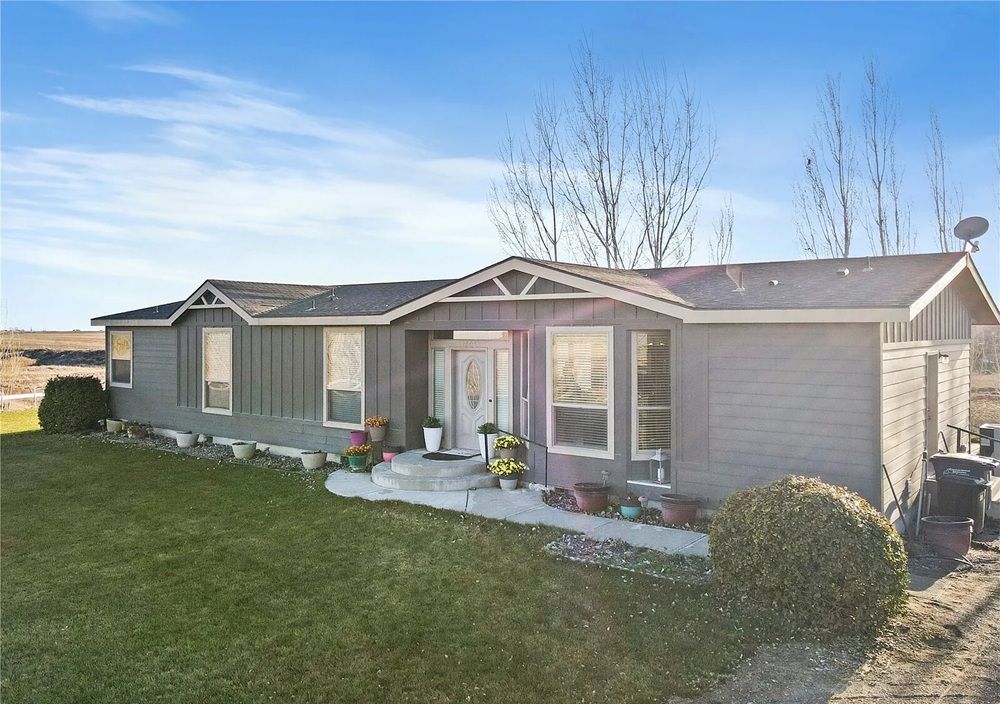
Welcome to a truly exceptional estate offering over 8,234 sq ft of finished living space on an approximately 1-acre lot, where grand scale meets thoughtful design and premium craftsmanship throughout.The home features 10’ ceilings on the main floor and 9’ ceilings on both the second level and walk-out basement, creating an airy, light-filled atmosphere. With 7 bedrooms and 9 bathrooms, this residence is perfectly suited for large families, multigenerational living, or those who love to entertain.At the heart of the home is a spectacular great room open to above, anchored by a dramatic floor-to-ceiling stone fireplace. The chef’s kitchen is a showstopper, equipped with high-end built-in stainless steel appliances, an oversized island, custom backsplash, and direct walkout to the expansive 55’ x 16’ deck-ideal for indoor-outdoor living. A butler’s pantry with prep kitchen adds both elegance and functionality.The main-floor primary retreat is a private sanctuary featuring a gas fireplace with stone slab surround, walkout to the deck, a spa-like 5-piece ensuite, and a massive walk-in closet complete with a large center island.
Property Details
Property ID
41088
Price
$4,999,000
Property Size
5 sf
Bathrooms
9
Year Built
-
Property Type
Single-Family
Property Status
FOR SALE
Bedrooms
7
Address
Address
Map Address
City
State
Area
101 Perryman Court, Erin, ON N0B 1H0
Erin
ON
ON
Get More Information
Discover Our Featured Listings
Haven is a leading real estate company that provides a wide range of services to clients.