

Bedroom
4
Bath
4
Year Built
-
Size
2,500 sqft
Property Type
Single-Family
Property Description
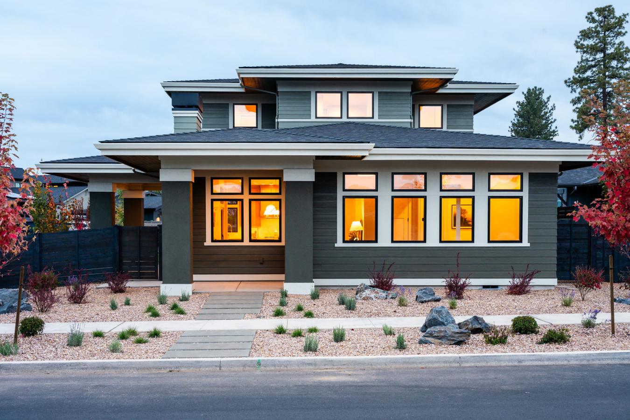
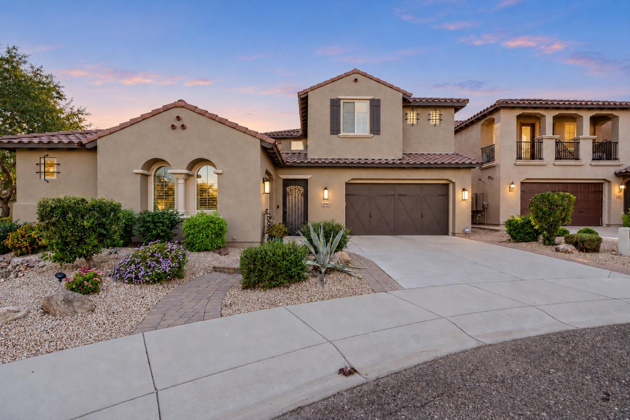
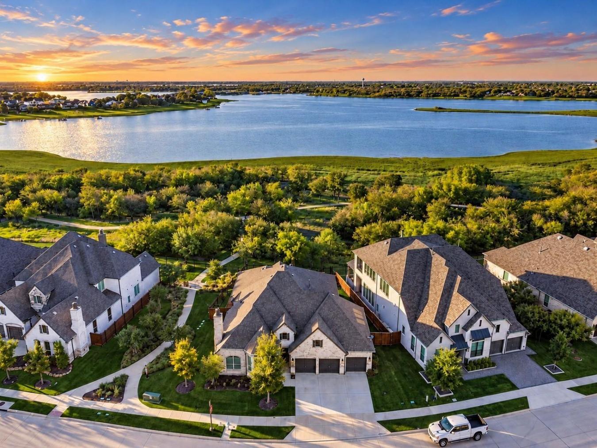
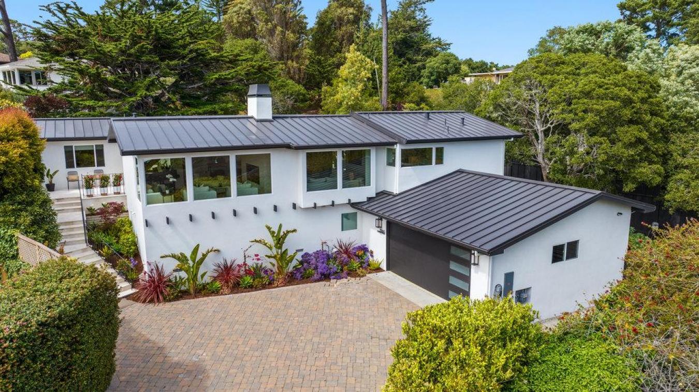
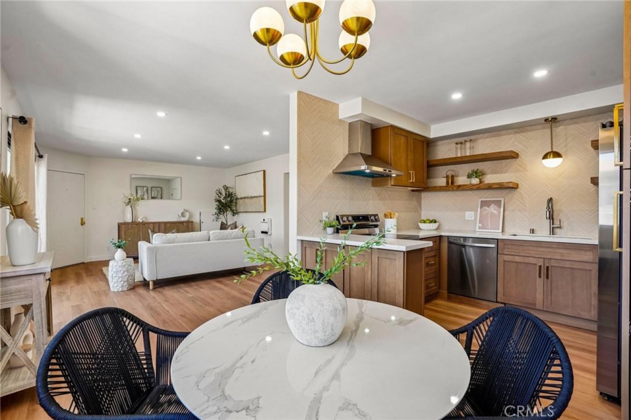
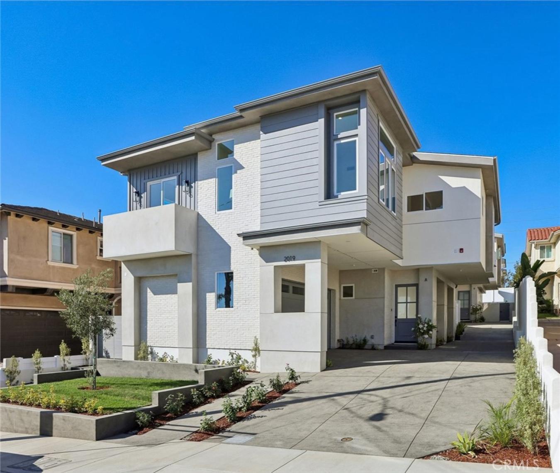
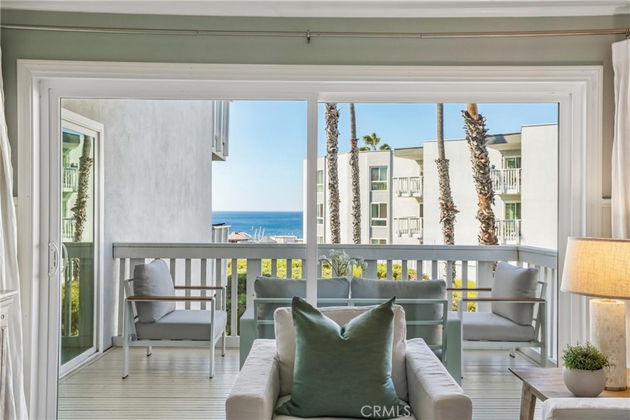
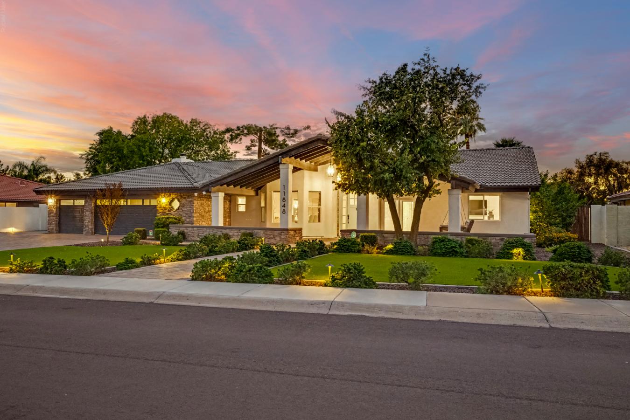
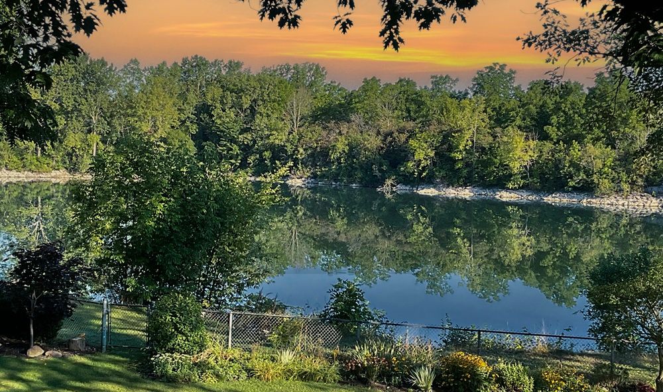
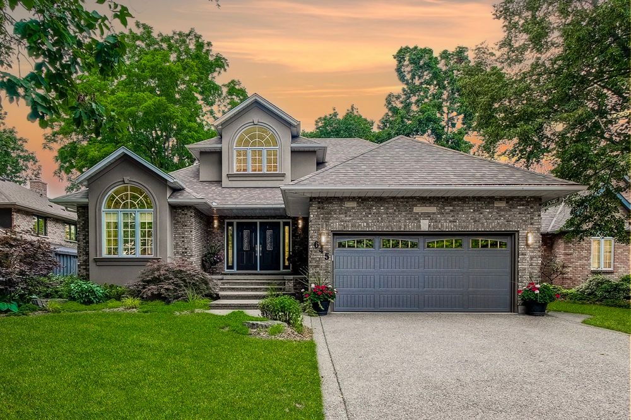
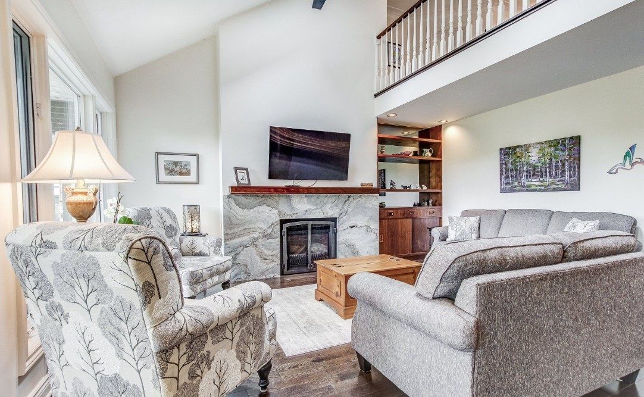
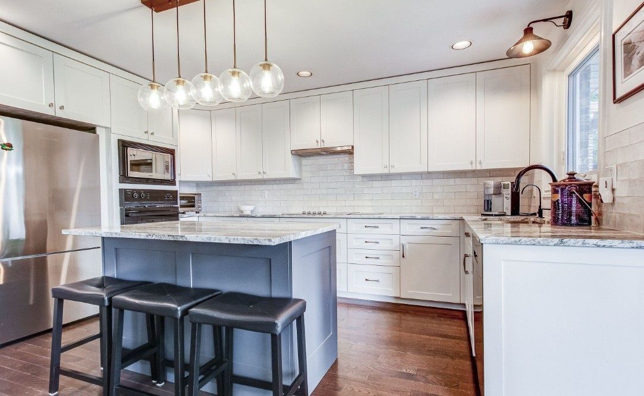
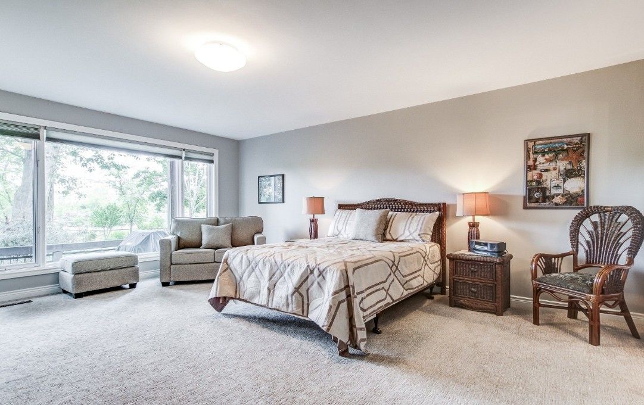
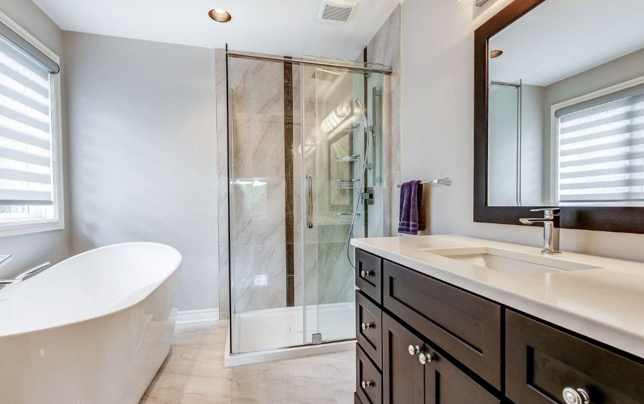
Located in Westwood Estates, this custom executive home combines luxury and comfort. The grand foyer leads to a centre hall plan, featuring vaulted ceilings, skylights, ornate crown moulding, and fireplaces. The spacious living and dining area with a wall fireplace is perfect for entertaining. The updated kitchen offers built-in appliances, granite counters, and a breakfast room opening onto the rear yard and deck with garden and water views. The family room has floor-to-ceiling windows and a gas fireplace overlooking Quarry Ponds. The main floor master suite includes a private ensuite and walk-in closet, while two bedrooms upstairs share a 4-piece bath. The lower level provides a guest suite, games room, workshop space, and access to a private patio. Other features include a 2-car garage, ample parking, a gas generator, and attractive driveway and walkway. This home offers both luxury and privacy in a natural setting.
Property Details
Property ID
50809
Price
$1,395,000
Property Size
2,500 sqft
Bathrooms
4
Year Built
-
Property Type
Single-Family
Property Status
FOR SALE
Bedrooms
4
Address
Address
Map Address
City
State
Area
645 Clarence St, Pt Colborne, ON L3K6B8
Pt Colborne
ON
ON
Get More Information
Discover Our Featured Listings
Haven is a leading real estate company that provides a wide range of services to clients.