

Bedroom
4
Bath
6
Year Built
-
Size
3,400 sf
Property Type
Single-Family
Property Description
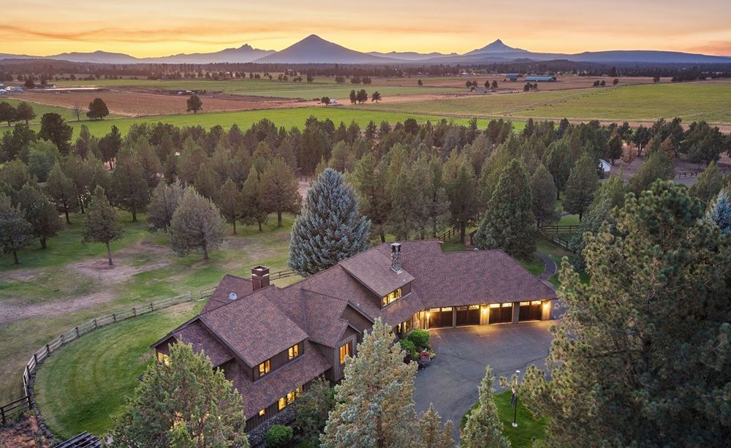
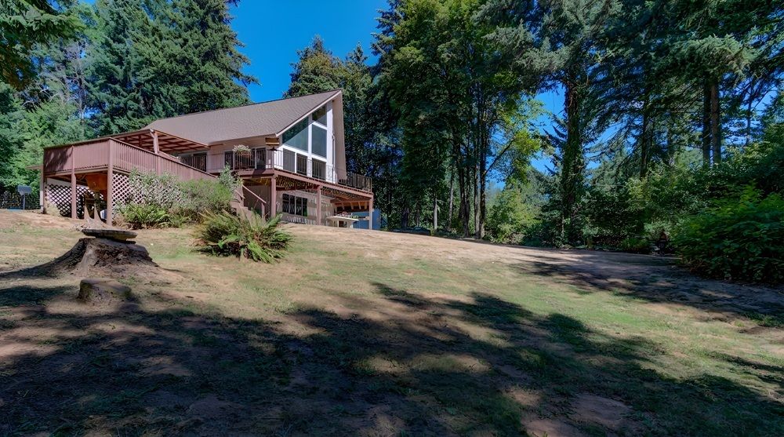
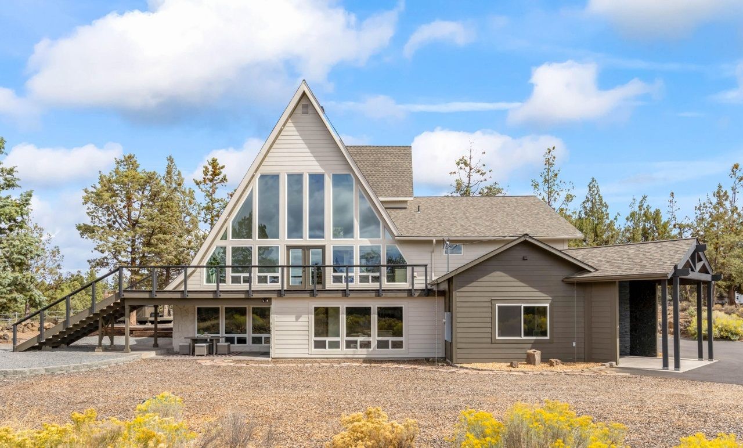
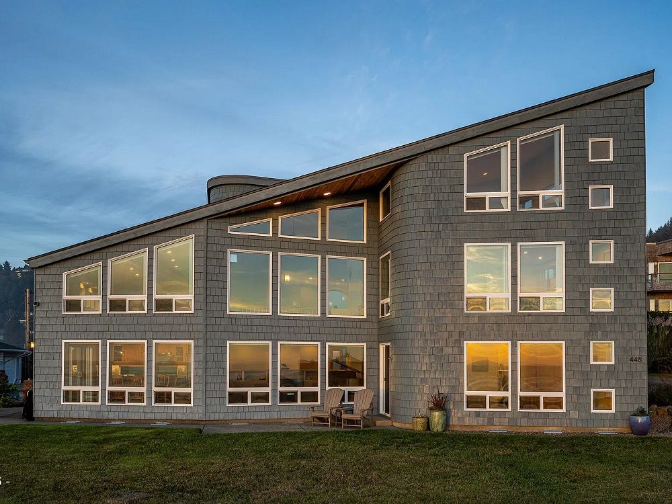
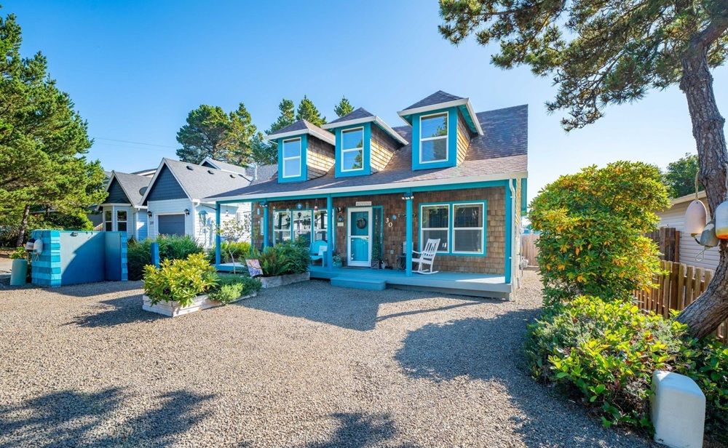
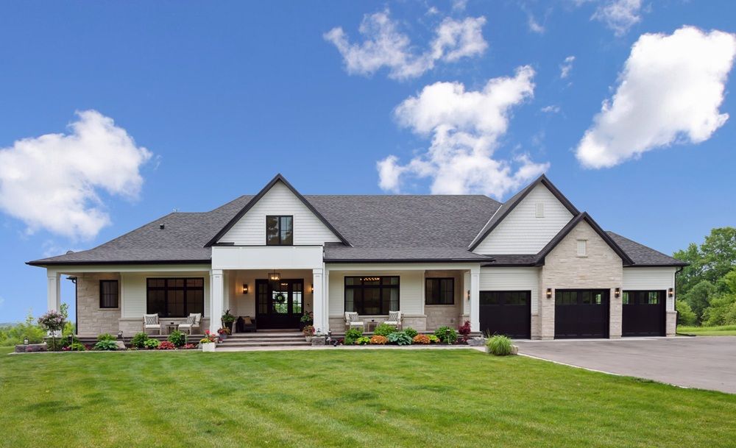
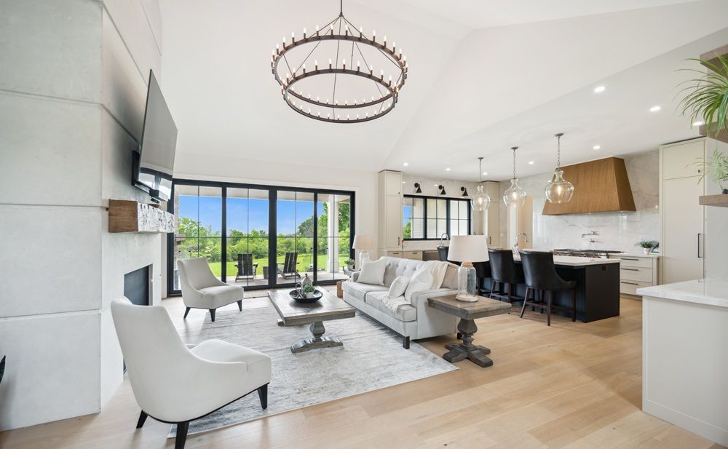
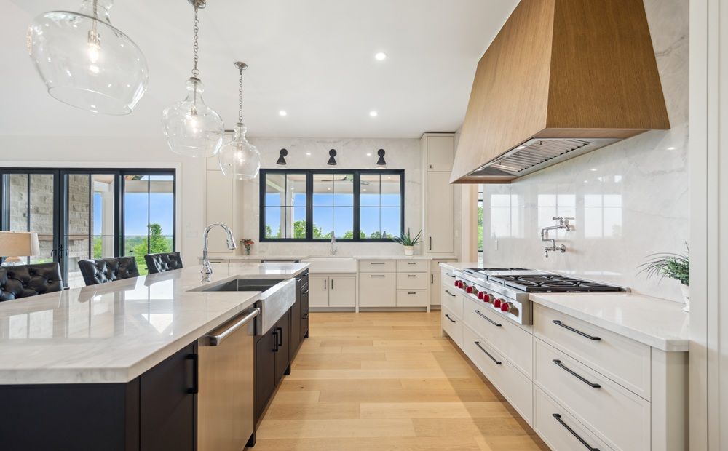
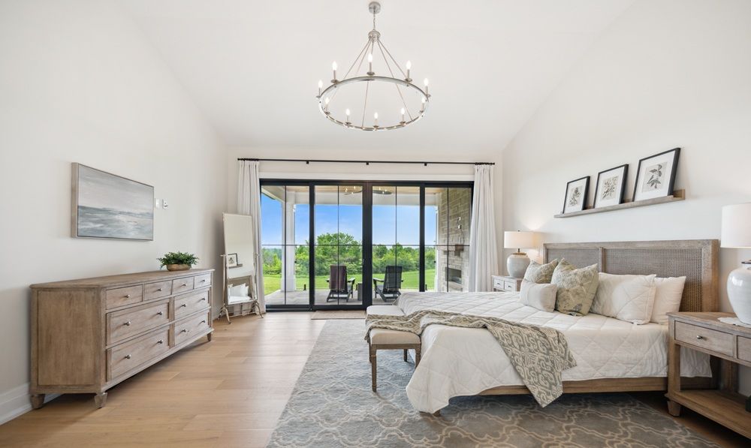
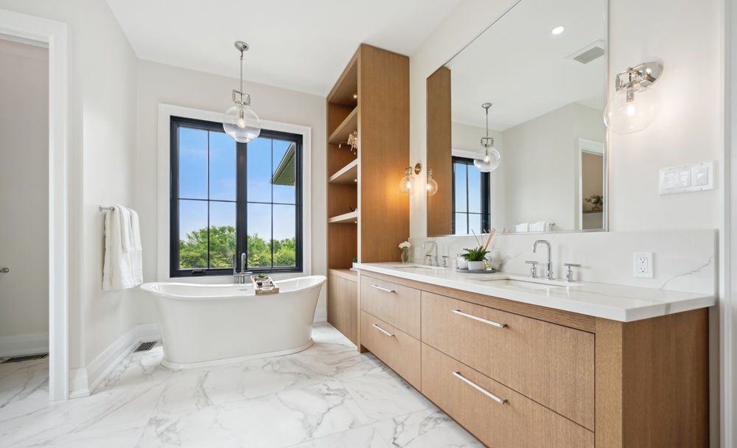
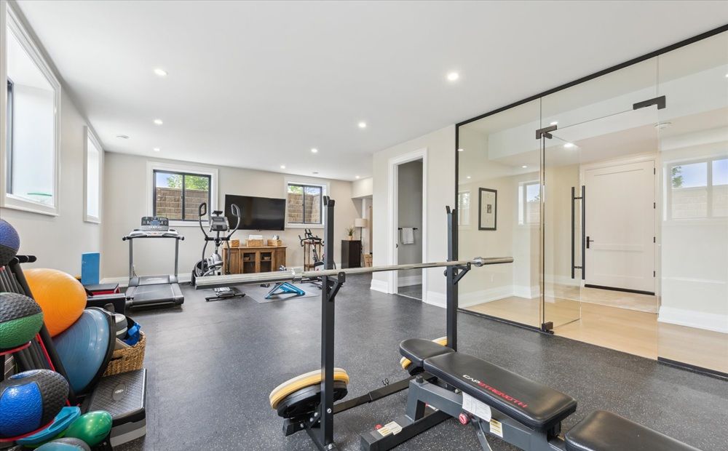
Luxurious custom bungalow on 2.4 acres with breathtaking escarpment views, located just 20 minutes from the 401. This stunning home offers 3,400 sq. ft. of main floor living space with soaring ceilings and oversized windows that flood the interior with natural light. The seamless open-concept design features a spacious great room, a chef’s kitchen with top-tier Wolf, SubZero, and Cove appliances, and a formal dining area with a stylish servery. The primary suite is a private retreat with a spa- inspired ensuite, including heated floors, a large walk-in shower, soaker tub, and a generous walk-in closet. Two additional bedrooms each have their own private ensuites. Outdoors, enjoy an extended deck, firepit, hot tub, and panoramic views of the escarpment. The finished basement boasts 10-foot ceilings, a full gym, sauna, and a separate living space with a bedroom, full bath, and kitchenette—ideal for guests or an in-law suite. Thoughtfully designed for luxury, privacy, and convenience, this estate offers a perfect retreat in a serene setting.
Property Details
Property ID
45229
Price
$3,775,000
Property Size
3,400 sf
Bathrooms
6
Year Built
-
Property Type
Single-Family
Property Status
FOR SALE
Bedrooms
4
Address
Address
Map Address
City
State
Area
5020 First Line, Erin, ON N0B2K0
Erin
ON
ON
Get More Information
Discover Our Featured Listings
Haven is a leading real estate company that provides a wide range of services to clients.