


Bedroom
6
Bath
6
Year Built
-
Size
3,500 sqft
Property Type
Single-Family
Property Description
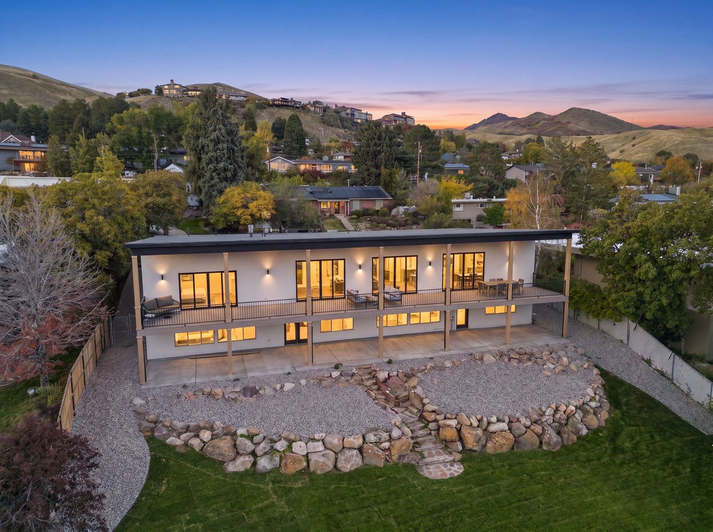
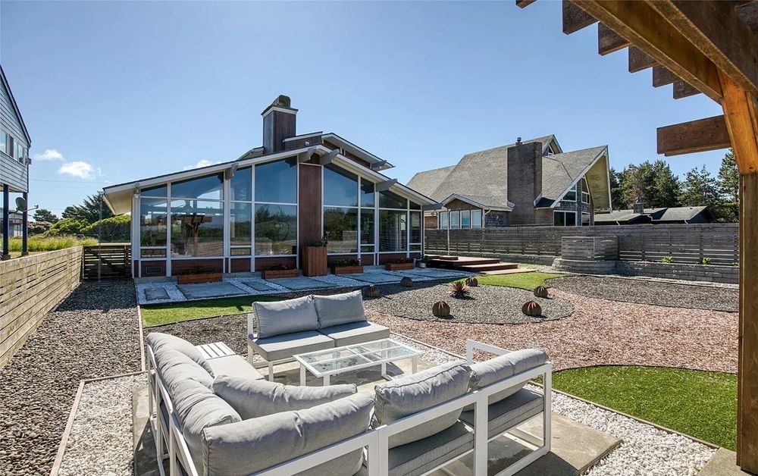
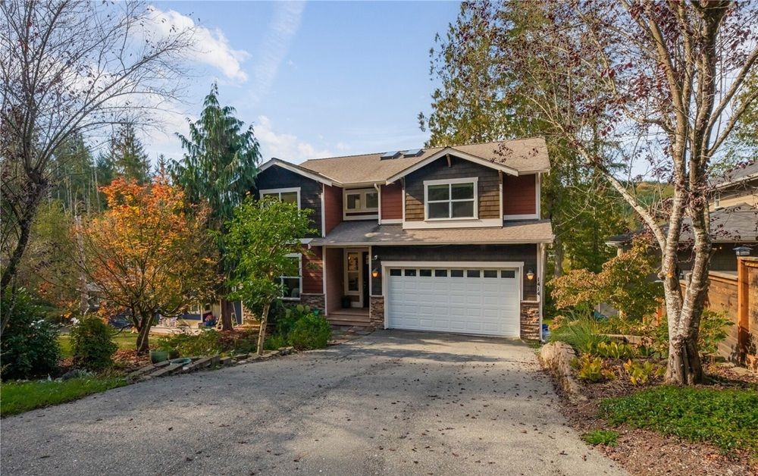
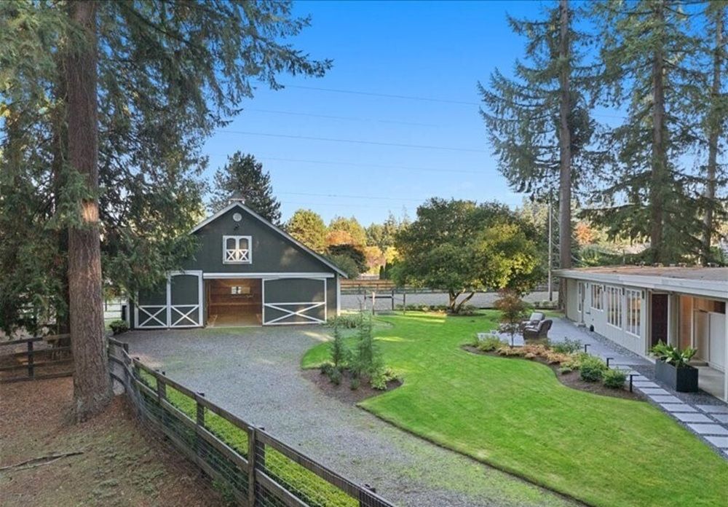
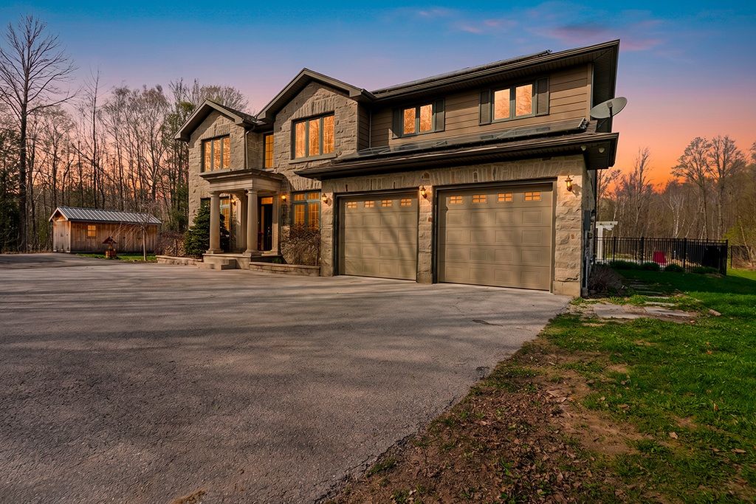
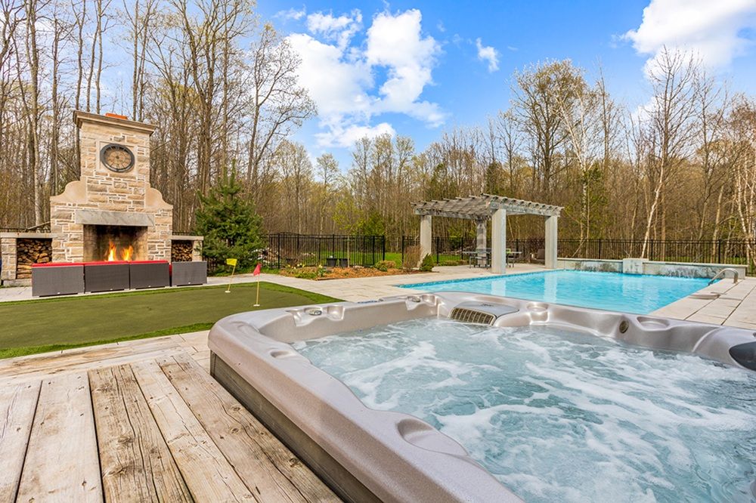
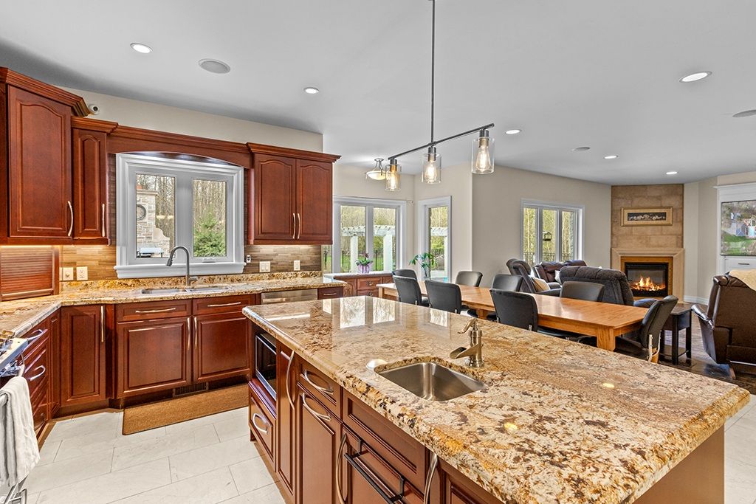
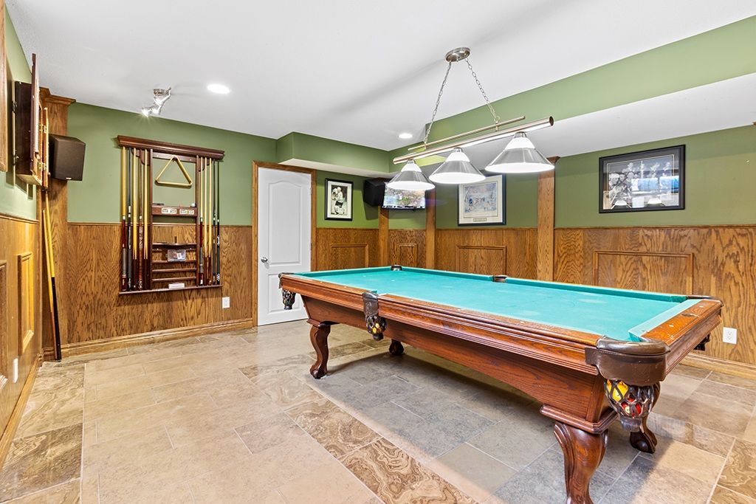
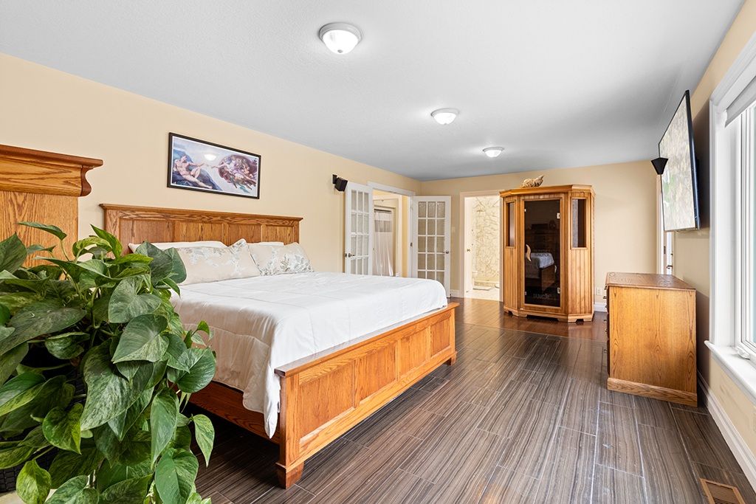
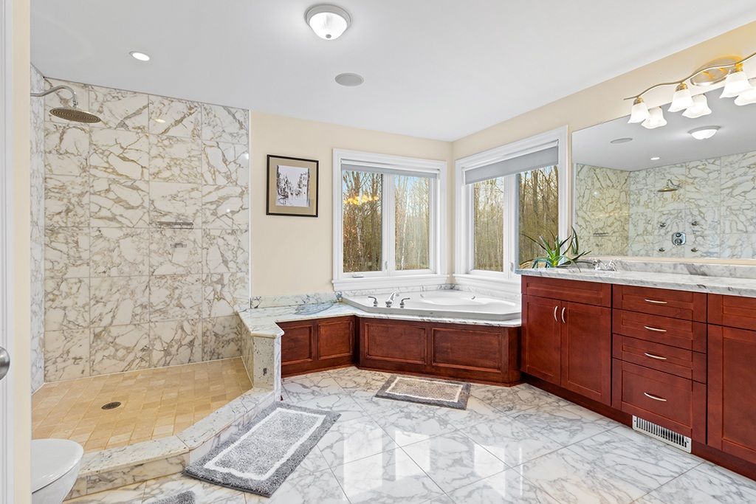
Beyond the grand stone portico lies a private backyard sanctuary that rivals any luxury resort, featuring an eight- foot deep pool, a professional putting green, and a custom pool house with a live-edge bar, swing seating, change room and outdoor bathroom. This outdoor retreat sets the tone for an estate where 5,000 square feet of finished living space blends high-end leisure with the meticulous craftsmanship of a custom-built executive home. The natural stone exterior and premium commercial-grade roofing signal a property built for permanence, while the 10 kW solar panel system and EV-ready (60 amp, 240V service) double car garage cater to a modern, efficient lifestyle. Inside, the main level unfolds with nine-foot ceilings and natural stone flooring, leading to a bespoke cherry kitchen finished with Brazilian granite countertops and natural Eramosa stone backsplash, a 7.5’ x 3.5’ island with prep sink. Private main-floor offices (or additional sitting rooms) offer a quiet space, while the upper level serves as a dedicated family wing with five bedrooms, including a guest suite with an ensuite and a primary bedroom retreat boasting its own infrared sauna, ensuite with granite finishes, jetted tub, double vanity, and a private balcony overlooking the backyard, for your morning coffee. The lower level is equally impressive, featuring a wine cellar, bar for sophisticated entertaining, bedroom, 3-pc bathroom and den. From the natural stone fireplace under the stars to the spa-inspired en-suites, this residence offers a seamless transition between professional life and a deeply restorative home environment. Located only minutes from Owen Sound, this is your opportunity to own a true lifestyle property in one of Grey Bruce’s most desirable locations
Property Details
Property ID
50847
Price
$1,695,000
Property Size
3,500 sqft
Bathrooms
6
Year Built
-
Property Type
Single-Family
Property Status
FOR SALE
Bedrooms
6
Address
Address
Map Address
City
State
Area
758335 Girl Guide Road, Georgian Bluffs, ON N4K 5N7
Georgian Bluffs
ON
ON
Get More Information
Discover Our Featured Listings
Haven is a leading real estate company that provides a wide range of services to clients.