



Bedroom
5
Bath
3
Year Built
-
Size
5,000 sqft
Property Type
Single-Family
Property Description
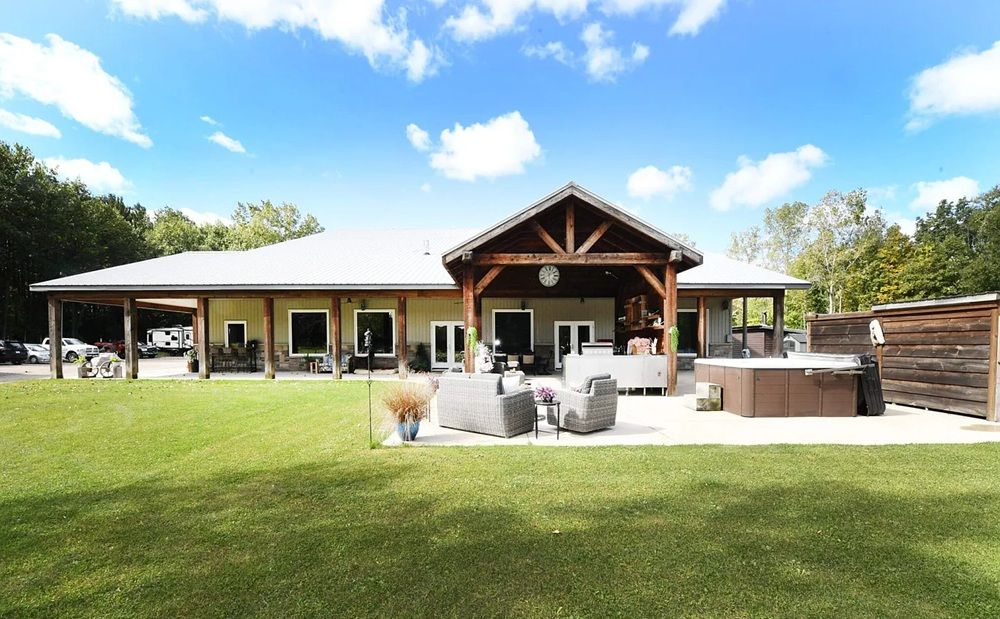
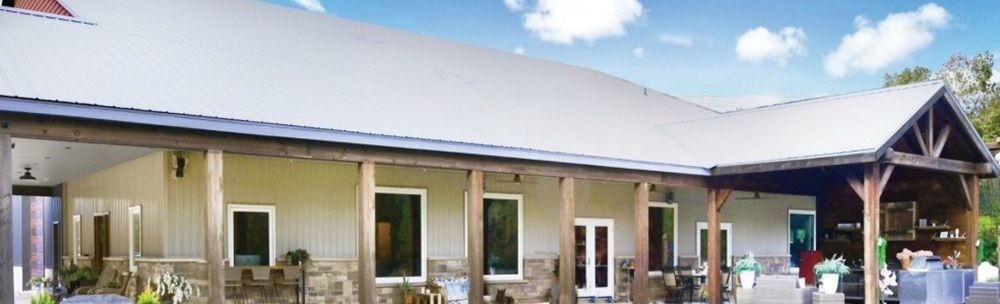
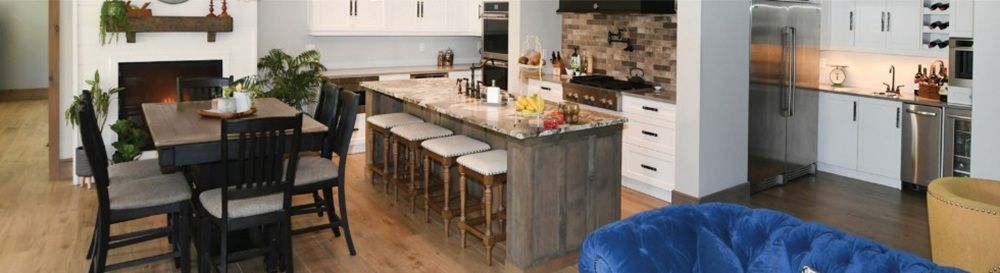
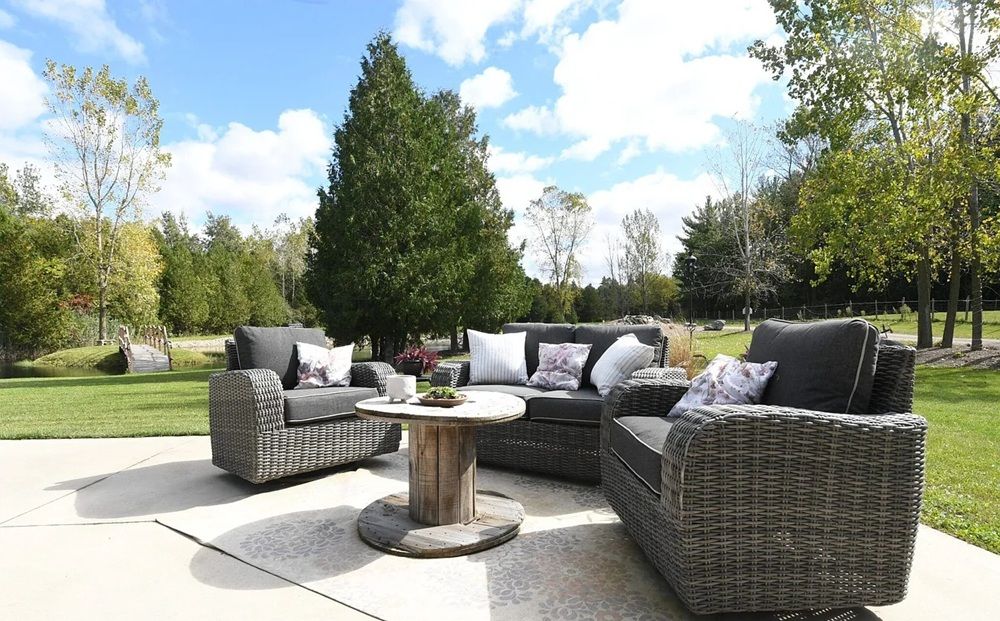
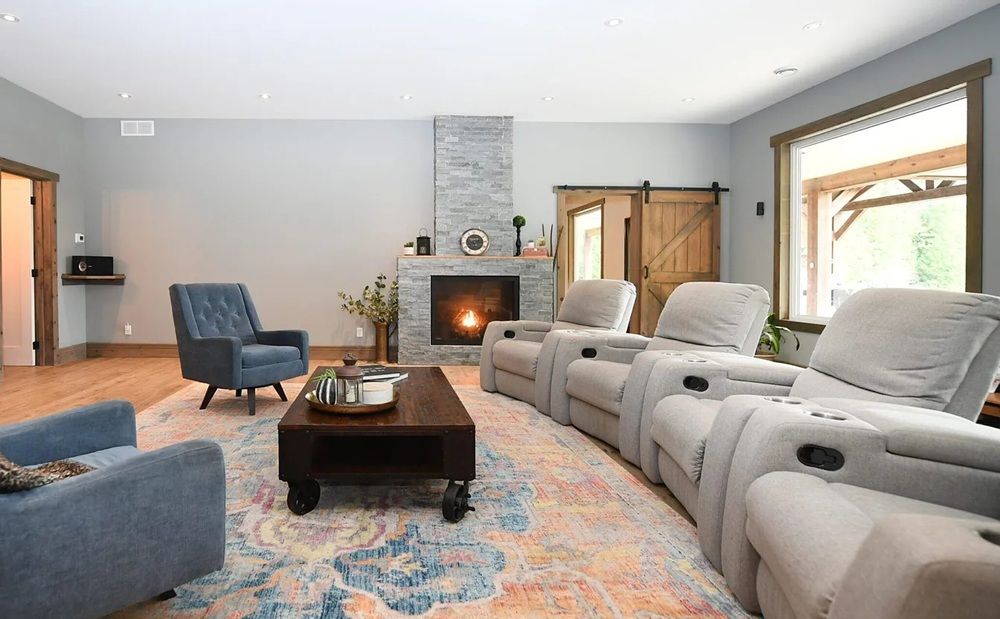
A Custom built "Barndominium" on 48 acres. An executive multi-generational or 2-family residence with uncompromising finishes. The exterior has an impressive wraparound porch with an outdoor kitchen/entertainment area. Timeless stone and metal exterior gracefully frame the property, offering a serene fusion of beauty and substance. The main level of this residence features an open concept 3 bedrooms, 10-foot ceilings, traditional decor and a gorgeous chef's kitchen with sleek white cabinetry and a feature beverage station. Beautiful Italian imported tile floors span the principal rooms & bedrooms. Enjoy the ambiance of a two-sided stone & shiplap fireplace separating the living room from the media room. Modern washrooms offer beauty. Quiet den/office or 3rd bedroom evolving with your needs. A self-contained residential unit above the garage boasts 10-foot ceilings and large sunlit windows, extending primary living or creating a secondary residence offering 2 bedrooms, a 4pc bath, eat-in kitchen, open concept living area and a walk-out composite deck overlooking the property. A massive garage with in-floor heat and 200 amp service ensures ample parking for vehicles and toys. There is also a separate Bunkie home on site with 1 bedroom, 1 bath and a full kitchen for extended family, guests or as a rental unit. Geothermal heat, solar income and so much more. Call John for a private viewing. Size ~ 3,500 - 5,000
Property Details
Property ID
60963
Price
$2,999,000
Property Size
5,000 sqft
Bathrooms
3
Year Built
-
Property Type
Single-Family
Property Status
FOR SALE
Bedrooms
5
Address
Address
Map Address
City
State
Area
7264 Ridge Road, Lambton Shores (Bosanquet), ON N0N1J3
Lambton Shores (Bosanquet)
ON
ON
Get More Information
Discover Our Featured Listings
Haven is a leading real estate company that provides a wide range of services to clients.








