


Bedroom
4
Bath
4
Year Built
-
Size
6,300 sf
Property Type
Single-Family
Property Description
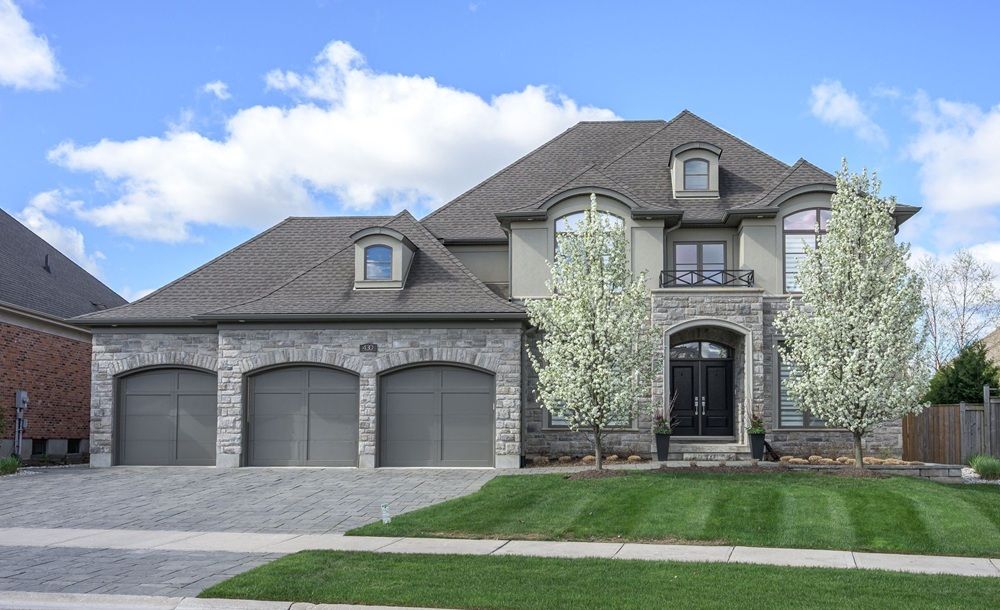
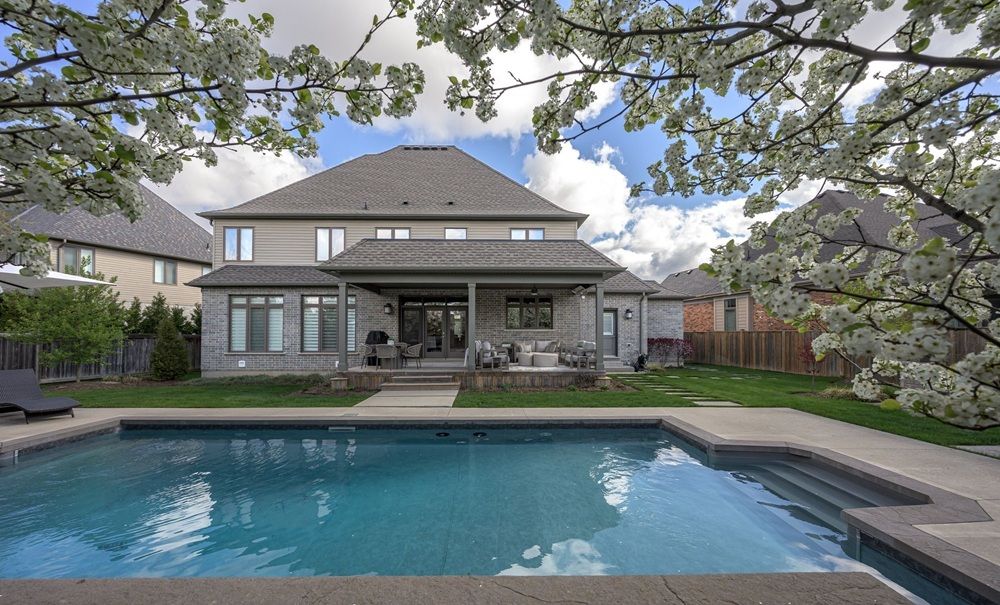
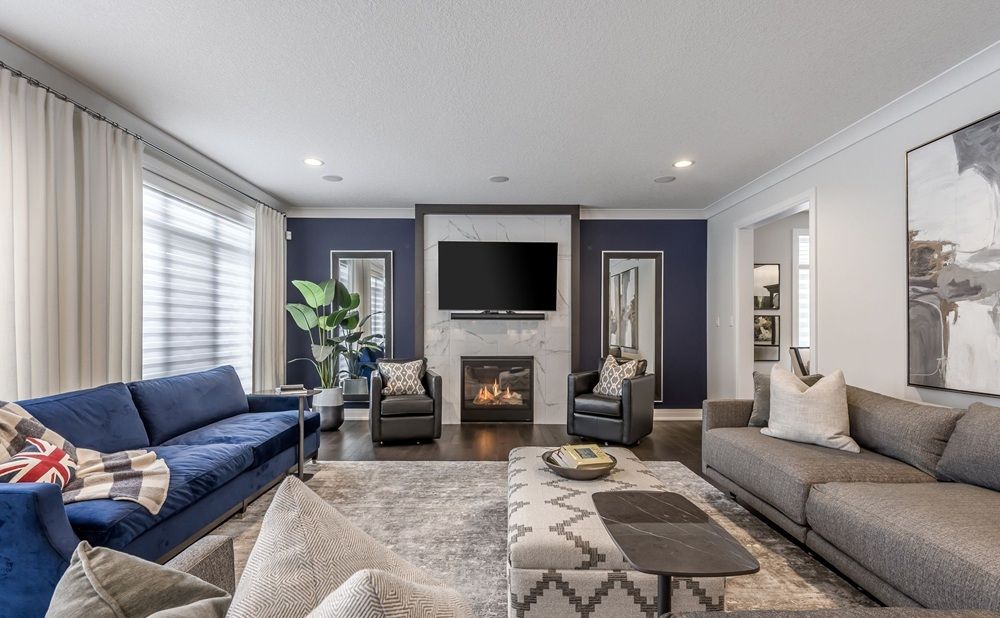
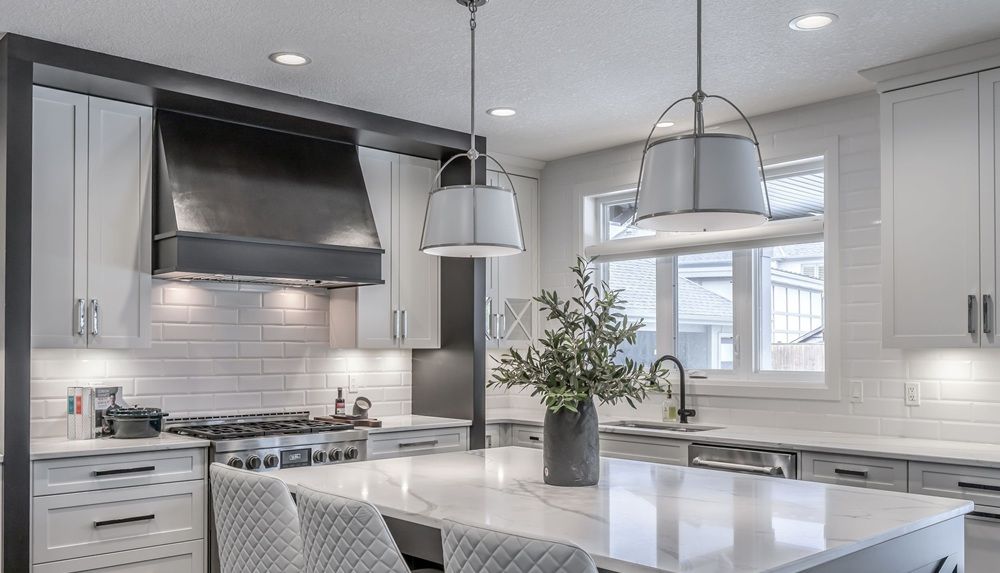
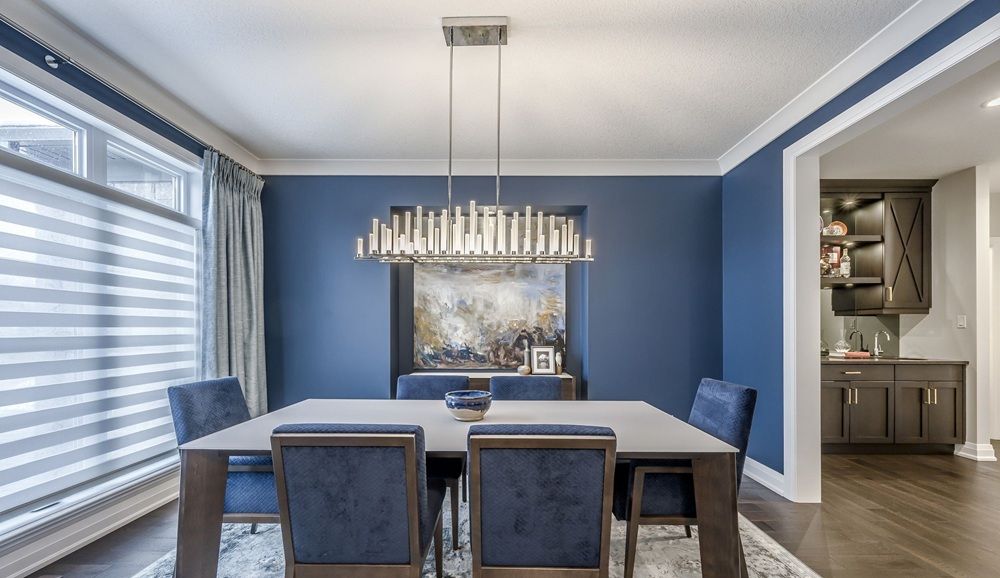
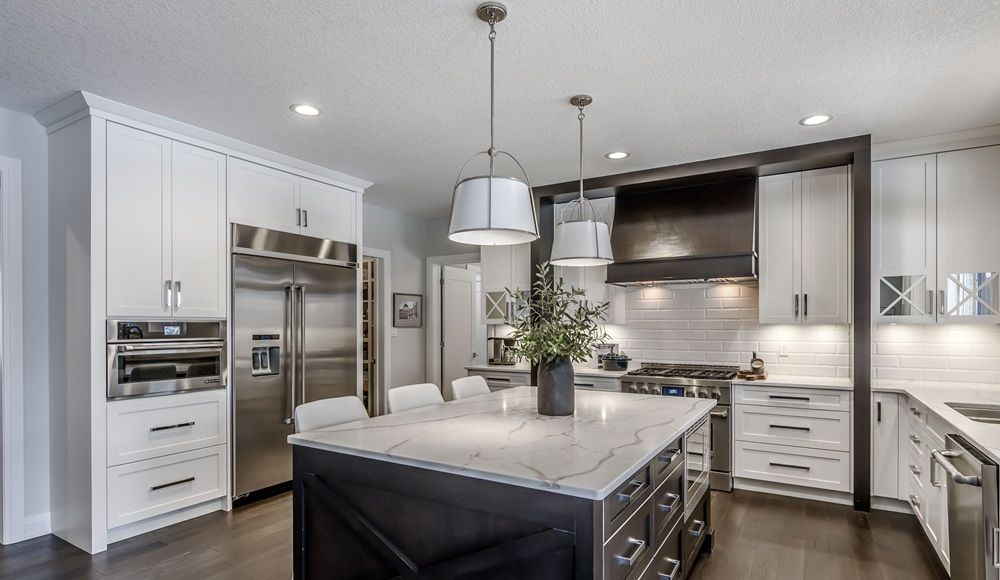
Approximately 6300 sq. ft of upscale living on a quiet crescent in Meadowlands of Sunningdale. Striking stone/stucco exterior w/ oversized 3-bay garage, EV charger & separate lower level access. Fully-fenced pie-shaped lot w/ landscape lighting, irrigation & treed privacy perimeter. Resort-level backyard including heated saltwater pool w/ multi-waterfall feature, putting green, cabana w/ 3-piece washroom, covered patio & large covered deck w/ infrared heater. Interior defined by extensive trim, custom millwork & designer decor. Approx 4100 sq ft main/upper offering private office, dining room, architectural staircase & bar/servery. Oversized living room w/ fireplace & expansive windows. Gourmet kitchen w/ custom cabinetry, centre island, 6-burner gas range & walk-in pantry. Second level: 4 bed/3 bath w/ dramatic primary suite featuring automated blinds, spa-inspired 5-piece ensuite w/ heated floors, oversized glass shower & full dressing room. Finished lower level adds ~1200 sq ft w/ games/media room, fireplace, guest bedroom, full bath & flex/exercise room w/ gym floor. Masonville P.S./St. Catherine catchment. Minutes to Western University, University Hospital, Sunningdale Golf & Country Club & Ivey Business School. Price -Contact for pricing and size 6300
Property Details
Property ID
64822
Price
-
Property Size
6,300 sf
Bathrooms
4
Year Built
-
Property Type
Single-Family
Property Status
FOR SALE
Bedrooms
4
Address
Address
Map Address
City
State
Area
430 Bradwell Chase, London, ON N6G 0P7
London
ON
ON
Get More Information
Discover Our Featured Listings
Haven is a leading real estate company that provides a wide range of services to clients.








