



Bedroom
4
Bath
5
Year Built
-
Size
5,000 sqft
Property Type
Single-Family
Property Description
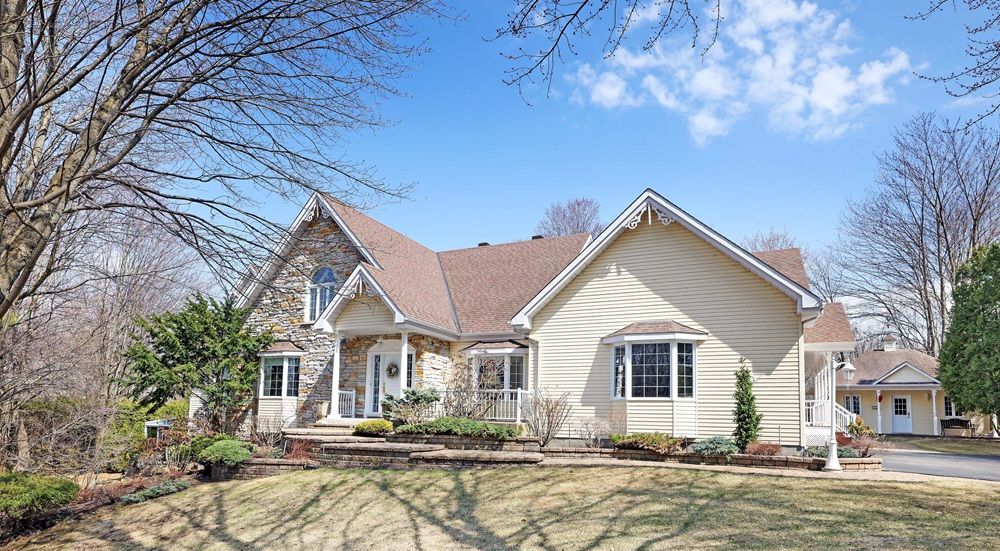
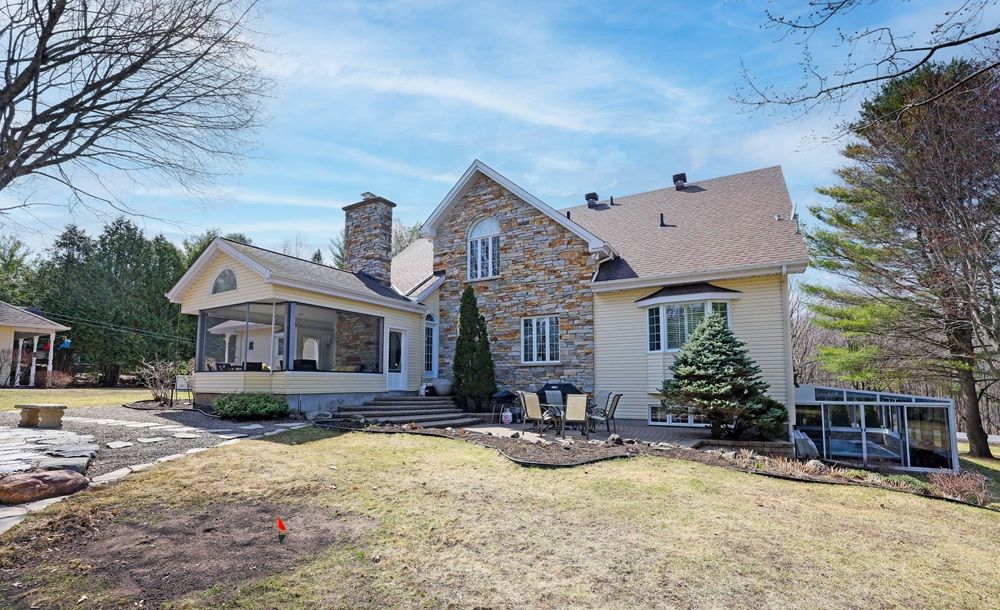
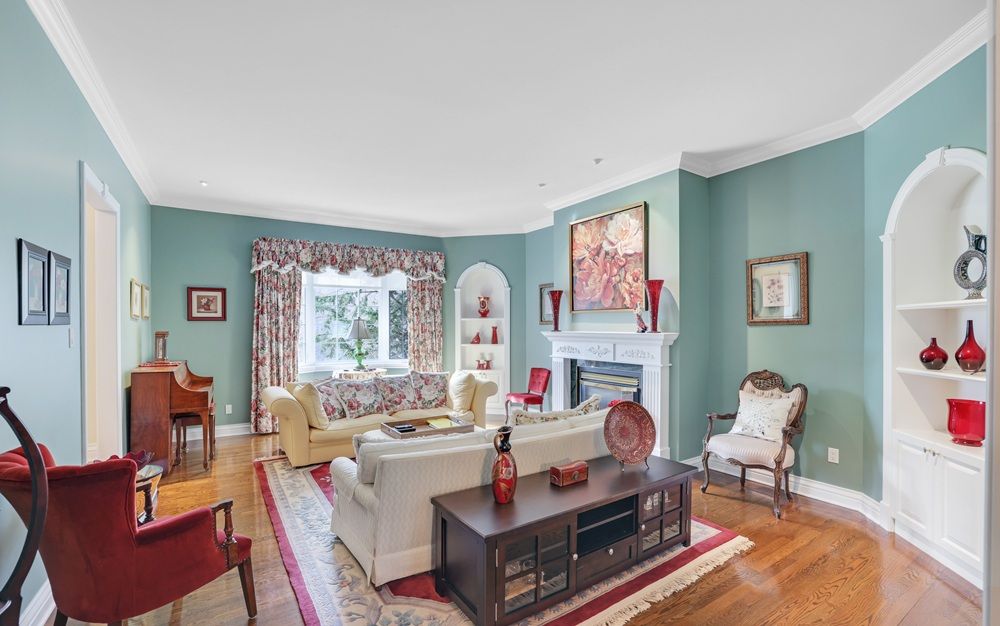
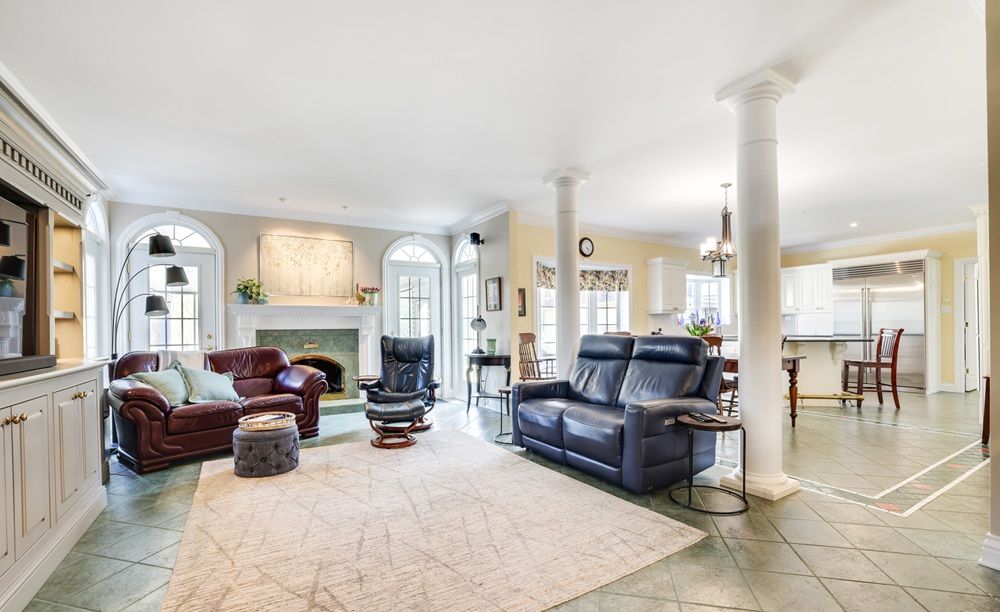
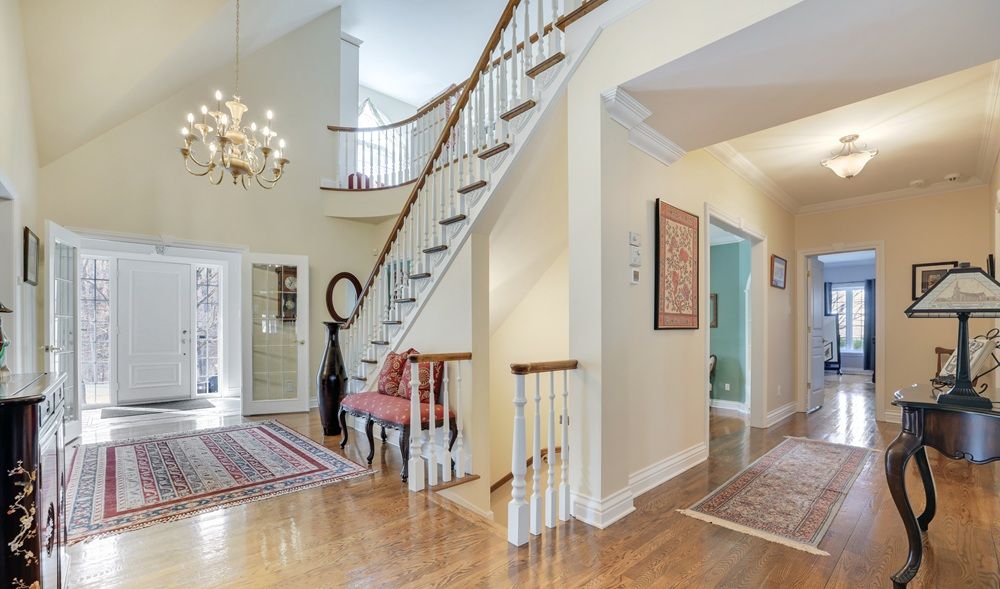
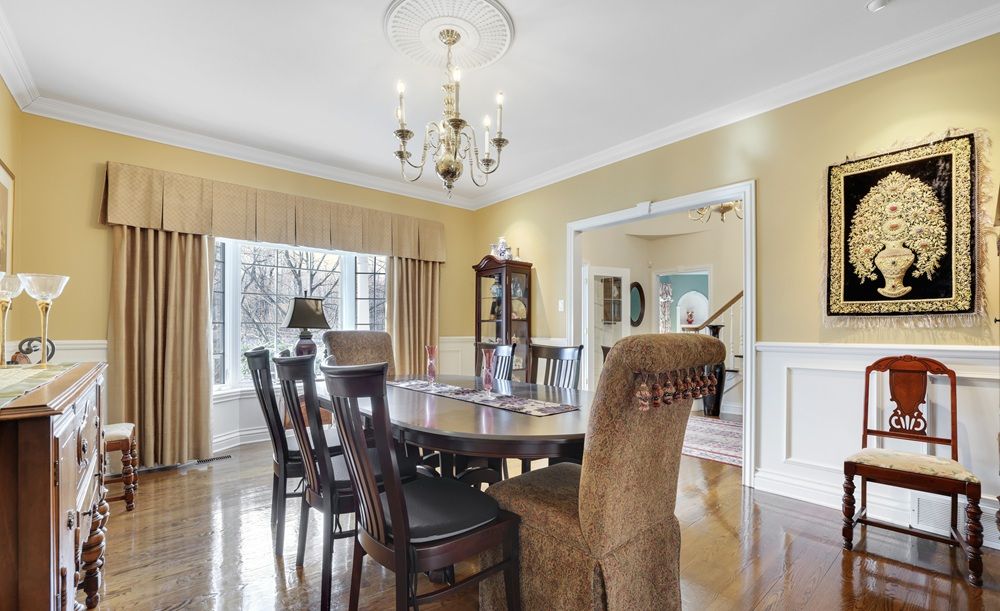
An exclusive executive estate across from the Hawkesbury Golf Club. Meticulously maintained, 4,500 sq ft home built by Daniel Rodrique features living room with a gas fireplace and an elegant dining room complemented by a stylish butler’s pantry and wet bar. Great room with fireplace and access to a sunroom. Casual dining area and generously appointed chef’s kitchen are perfect for family gatherings. Main floor primary suite with gas fireplace, dual closets and luxurious bathroom. A powder room and guest bedroom with an ensuite on main level. Upstairs, a serene library/office space and two bright bedrooms and full bathroom. Lower-level features high-quality laminated floors, spacious family room and walk-out to all-season Zytco solarium and swim spa, two bedrooms and a bathroom. Basement has hobby room and workshop. Superior landscaping, patios with a unique water feature, irrigation system, and garden garage. Skating rink in winter and soccer field in summer guarantee family fun. Easy commute to Montreal or Ottawa. Size ~ 3500 - 5000
Property Details
Property ID
60860
Price
$1,799,000
Property Size
5,000 sqft
Bathrooms
5
Year Built
-
Property Type
Single-Family
Property Status
FOR SALE
Bedrooms
4
Address
Address
Map Address
City
State
Area
951 Golf Club Road, Hawkesbury, ON L1H7K4
Hawkesbury
ON
ON
Get More Information
Discover Our Featured Listings
Haven is a leading real estate company that provides a wide range of services to clients.








